Browse categories
Explore
Fiverr Pro
English
$
USD
Residential Structural Designer and Building Permit Specialist
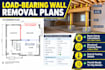
Traditional firms charge thousands and take weeks. I specialize in providing rapid, permit-ready structural beam calculations and framing plans tailored specifically for residential wall removals and structural alterations. Whether you are a general contractor or a DIY homeowner, I will engineer the exact structural support needed to keep your house safe and pass building inspections.
What This Gig Covers:
Deliverables: Formal Structural Calculation Report (.PDF) and clean, code-compliant Structural Framing Plans (.PDF/.DWG).

Project scale:
House
Building type:
Residential
•
Commercial
Material speciality:
Concrete
Please inform the freelancer of any preferences or concerns regarding the use of AI tools in the completion and/or delivery of your order.
What types of structural beams do you size?
I size all standard residential framing materials including Engineered Lumber (LVL, Microllam, Glulam), Solid Sawn Timber (2x10, 2x12 headers), and Structural Steel I-Beams (W-shapes).
