Browse categories
Explore
Fiverr Pro
English
$
USD


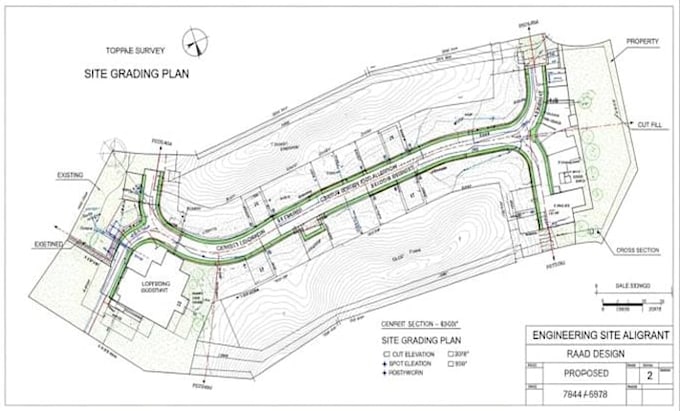
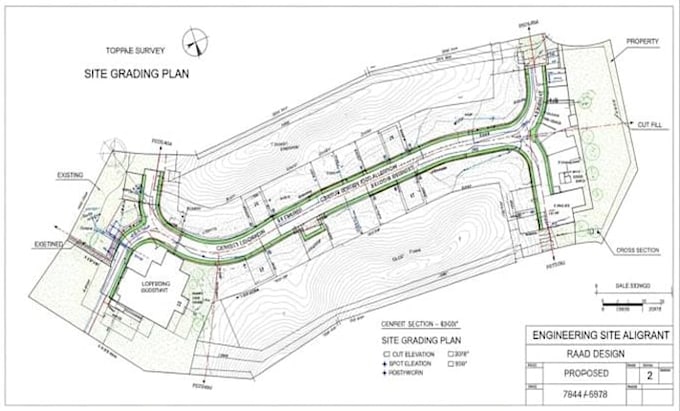
Are you looking for clear, organized, and well-presented site grading plans in AutoCAD?
I can help draft and format site drawings using your supplied design data and project requirements.
WHAT I OFFER:
WHY CHOOSE MY SERVICE?
I focus on clear communication, careful drafting, organized CAD files, and attention to detail. I will review your project requirements before starting to ensure the requested work matches the agreed scope.
WHAT I NEED FROM YOU:
Please provide your existing drawing, survey or base plan, design data, project requirements, and preferred output format.
PLEASE NOTE: This service focuses on drafting from client-supplied information. Independent engineering design, drainage calculations, code compliance certification, permit approval, and professional seals or stamps are not included.
Contact me before placing your order
Fiverr does not screen freelancers in this category. Please verify qualifications and discuss requirements with the freelancer before ordering, including any preferences regarding the use of AI tools.
UK BUILD REGULATION
Languages
What files do you need to start?
I need the existing DWG or PDF, site boundary or base plan, supplied grading information, and your required output format.
Can you work from a PDF drawing?
Yes, if the PDF is clear and contains sufficient information. Please send it for review before ordering.
Will I receive an editable AutoCAD file?
DWG delivery is available when included in the selected package and compatible with the supplied information.
Do you design drainage systems or calculate elevations?
No. My initial service is drafting from supplied design data. Independent engineering calculations and design are excluded.
Can you create a complete grading or drainage design from scratch?
My service focuses on drafting from supplied design information. Independent engineering design, drainage calculations, and technical decisions must be handled or reviewed by a qualified professional where required.
Will I receive editable AutoCAD files?
Yes, DWG files can be included in the selected package when applicable. PDF drawings are also available for convenient viewing and printing.
Can you make revisions to my drawing?
Yes, revisions are included according to your selected package. Please provide clear instructions and feedback so I can make the agreed changes accurately.