Browse categories
Explore
Fiverr Pro
English
$
USD

Level 1


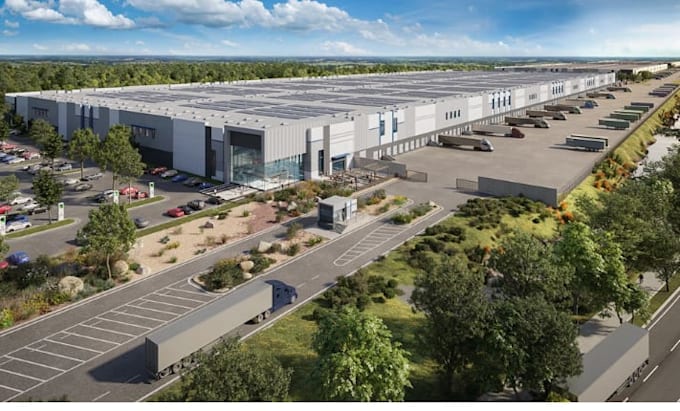
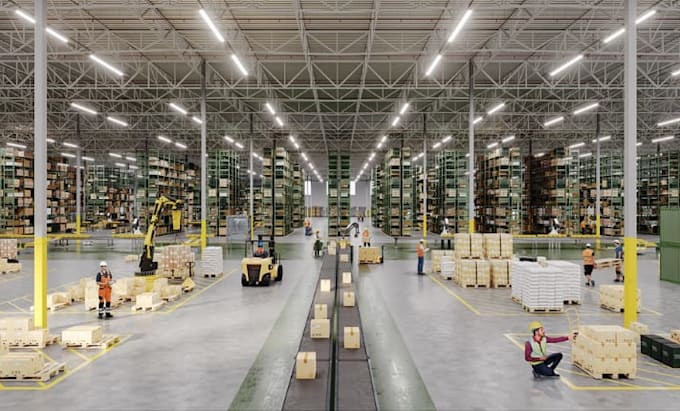
Are you looking for a professional 3D warehouse, factory, industrial or commercial building design with realistic exterior renders?
You're in the right place.
I provide professional 3D architectural modeling, exterior rendering and visualization for warehouses, factories, industrial buildings, commercial properties, data centers and other large-scale projects.
I can transform your 2D drawings, sketches, floor plans or ideas into a detailed 3D model and realistic architectural visualization that helps you clearly present your project.
WHAT I CAN DESIGN:
WHAT YOU WILL GET:
Kinldy contact me so we can discuss your project, requirements, dimensions and the level of detail you need.
Let's bring your warehouse, factory or commercial building concept to life with professional 3D.
Fiverr does not screen freelancers in this category. Please verify qualifications and discuss requirements with the freelancer before ordering, including any preferences regarding the use of AI tools.
3D Architectural Designer, Interior and Exterior Design, Model, Render
Level 1
Languages