Browse categories
Explore
Fiverr Pro
English
$
USD

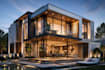
Do you need a realistic and professional 3D visualization to bring your architectural ideas to life? I specialize in creating high quality architectural 3D models, realistic renders, and immersive visual presentations from your sketches, PDF plans, CAD drawings, or concepts.
My services include:
Architectural 3D modeling from 2D drawings
Interior and exterior 3D visualization
Realistic materials, textures, and lighting
High quality architectural rendering
Residential and commercial building visualization
3D floor plan and dollhouse style modeling
Cinematic architectural walkthroughs and presentations.
Why choose me:
Accurate models that follow your original design
Professional quality renders for presentations and marketing
Strong attention to detail and realistic environments
Reliable communication and project focused workflow.
Perfect for:
Architects, interior designers, real estate professionals, builders, property developers, and homeowners who need realistic visualization before building or presenting a project.
Ready to transform your drawings into a realistic 3D vision? Send your project details today and lets create a professional architectural visualization.
Please inform the freelancer of any preferences or concerns regarding the use of AI tools in the completion and/or delivery of your order.
Architectural CAD Designer Floor Plans, 3D Modeling Visualization
Languages
What files do you need to start the visualization project?
I need floor plans, CAD files, PDFs, sketches, images, or any architectural references you have.
Can you create 3D visualization from a 2D floor plan?
Yes, I can transform 2D drawings into detailed 3D models and realistic visualizations.
Do you provide interior and exterior renders?
Yes, I create both interior and exterior architectural visualizations.
Can you add furniture, landscaping, and realistic materials?
Yes, I can add furniture, textures, lighting, landscaping, and environmental details.
Which software do you use for architectural visualization?
I use SketchUp, Lumion, V-Ray, 3ds Max, Revit, AutoCAD, Enscape, and Photoshop.
Can I request changes after receiving the renders?
Yes, revisions are available depending on the selected package.
Can you create walkthrough animations?
Yes, I can create cinematic architectural walkthroughs for premium visualization projects.


