Browse categories
Explore
Fiverr Pro
English
$
USD


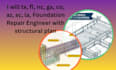
Dealing with foundation cracks, settlement, damaged footings, or structural movement?
I provide foundation repair engineering and structural plans for residential and commercial projects in TX, FL, NC, GA, CO, AZ, SC, and LA.
Services include:
Send your drawings, photos, dimensions, project location, and repair requirements, and Ill review the information to determine the appropriate scope and deliverables.
Message me before ordering so we can discuss your foundation repair project and the documentation you need.
Please inform the freelancer of any preferences or concerns regarding the use of AI tools in the completion and/or delivery of your order.
civil and structural engineering
Languages
Can you work from existing drawings or sketches?
Yes. I can review PDFs, CAD files, sketches, photos, and existing structural drawings.
Do you handle foundation repair projects?
Yes. I can assist with foundation repair documentation, structural details, and related CAD work.
Can you revise an existing drawing?
Yes. Send the current drawing and required changes for review.
Do you work on residential and commercial projects?
Yes, depending on the project scope and available information.
