Browse categories
Explore
Fiverr Pro
English
$
USD


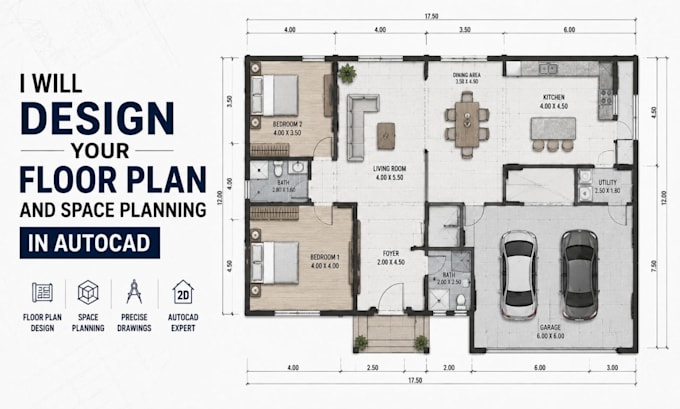
A floor plan is more than a drawing, it's the tool that helps you sell space, plan a renovation, or get a permit approved without back-and-forth.
I'm an architect with 5 years of experience designing residential and light commercial floor plans across the US, using AutoCAD and Revit.
What you'll get:
Send your existing sketch, blueprint, square footage, or rough dimensions, and I'll turn it into a professional plan for permits, listings, renovations, or construction documents.
I double-check every plan for accurate scaling and reasonable room sizing, and revisions are included so you're not stuck with a first draft.
Message me with your square footage and room count before ordering, so I can confirm scope.
Please inform the freelancer of any preferences or concerns regarding the use of AI tools in the completion and/or delivery of your order.
Always deliver the best
Languages
What do you need from me to start?
Your square footage, number of rooms, and either a rough sketch or a written description of the layout you want.
Can you redesign an existing floor plan?
Yes, send me the current plan and let me know what you'd like changed — layout, room sizes, or flow.
Do you include furniture layout?
It's included in the Standard and Premium packages, so you can see how the space would actually be used.
What file formats do I receive?
A submission-ready PDF plus the source DWG file for future edits.
Can you design multi-floor properties?
Yes, multi-floor plan sets are available on the Premium package, with consistent layout across levels.
How long does delivery take?
3 days for Basic, 5 for Standard, 7 for Premium. Rush delivery may be available — message me first.