Browse categories
Explore
Fiverr Pro
English
$
USD
Need clean, professional and well-organized 2D structural drawings for your construction project?
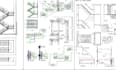
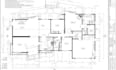
I provide professional 2D structural drafting and AutoCAD construction drawings based on your architectural plans, existing structural designs, sketches, PDFs, CAD files or supplied engineering information.
My goal is simple: turn your structural information into clear, accurate and professionally organized CAD drawings that are easy to review, coordinate and use for your project.
READY TO START?
Send me your architectural plans, structural design, sketches, dimensions or existing CAD/PDF files and tell me which drawings you need.
I'll review the requirements and recommend the most suitable package before you order.
Please message me before ordering larger, multi-floor or technically complex projects so I can confirm the scope and provide an accurate custom offer.

Project scale:
City
Building type:
Industrial
•
Hospitality
•
Institutional & public
Material speciality:
Concrete
•
Steel
Please inform the freelancer of any preferences or concerns regarding the use of AI tools in the completion and/or delivery of your order.
Can you convert a PDF or sketch into AutoCAD?
Yes. I can redraw suitable PDF, image, marked-up or hand-sketch references into clean 2D CAD drawings.
Can you draw beam and column layouts?
Yes. I can draft beam layouts, column layouts and framing plans from supplied structural information.
Can you prepare drawings for construction or permit submission?
I can prepare drafting/documentation according to supplied project requirements, but permit approval, certification and professional sign-off depend on the applicable jurisdiction and qualified professionals.
Can you work on multi-story buildings?
Yes. Please message me first because multi-floor projects require a custom scope and quotation.


