Browse categories
Explore
Fiverr Pro
English
$
USD


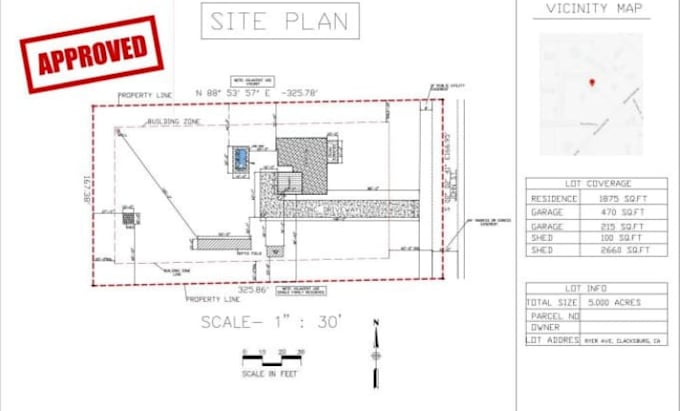
Need a clear, accurate and professional 2D site plan or plot plan for your property?
I will create professional 2D site plans, plot plans, property layouts and permit-ready drawings based on your survey, measurements, sketches, existing plans or reference documents.
I can help with:
2D site plans
Plot plans
Property layout plans
Site layout drawings
Residential site plans
Commercial site plans
Building placement
Driveways and parking layouts
Setbacks and property boundaries
Existing and proposed layouts
Landscape/site layouts
Permit drawing preparation
Site plan redraws and revisions
I can work from a survey, property measurements, hand sketch, existing drawing, satellite/reference image or other project information.
Please message me BEFORE ordering and send your available documents so I can review your project and recommend the right package.
Let's turn your property information into a professional site or plot plan.
Fiverr does not screen freelancers in this category. Please verify qualifications and discuss requirements with the freelancer before ordering, including any preferences regarding the use of AI tools.
Architectural Engineer
Languages
Can you show existing and proposed structures?
Yes. I can distinguish existing and proposed buildings or site elements when you provide the necessary information.
Can you include setbacks and dimensions?
Yes. Provide the required measurements or survey information and I can incorporate setbacks, dimensions and other relevant annotations.
Can you draw driveways and parking areas?
Yes. Driveways, parking areas, access paths and other site elements can be included depending on the project.
Can you create a landscape site plan?
Yes. I can include basic landscape elements such as lawns, planting areas, walkways and other requested site features.