Browse categories
Explore
Fiverr Pro
English
$
USD

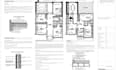
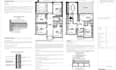
I will create professional UK planning permission drawings for your project, helping you move smoothly through the planning application process. Whether youre extending your home, converting a loft, building a new structure, or changing the use of a property, I will produce clear, accurate, and council-ready drawings tailored to UK planning standards.
My service includes detailed architectural floor plans, elevations, sections (if required), and site plans prepared in line with local authority requirements. I focus on accuracy, clarity, and compliance so your submission has the best chance of approval.
I work from your sketches, ideas, measurements, or existing drawings and turn them into professional CAD drawings suitable for planning permission submission. I can also help refine your layout to improve space usage and functionality where needed.
What you get:
If you have any questions before ordering, feel free to message meIm happy to help guide you through your project.
Fiverr does not screen freelancers in this category. Please verify qualifications and discuss requirements with the freelancer before ordering, including any preferences regarding the use of AI tools.
I will create professional architectural drawings, building regulatio
Languages


