Browse categories
Explore
Fiverr Pro
English
$
USD

Need professional Chief Architect house plans, construction drawings, or AutoCAD drafting?
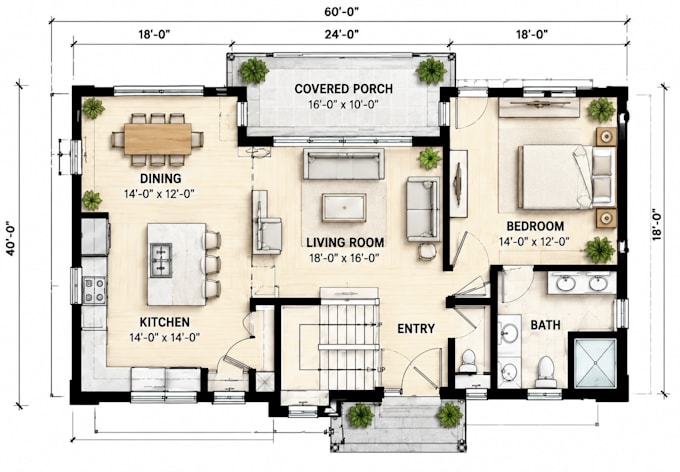
I can help you create Chief Architect X17 house plans, floor plans, elevations, sections, blueprints, & detailed construction drawings for your residential project. I create clean, accurate, & easy-to-read 2D architectural drawings based on your sketches, PDF files, images, measurements, or ideas.
What I offer
Perfect for
Tools I use
File Formats
I can provide PDF, DWG, DXF, JPG, PNG, & Chief Architect source files.
Why choose me?
Contact me before order.
Fiverr does not screen freelancers in this category. Please verify qualifications and discuss requirements with the freelancer before ordering, including any preferences regarding the use of AI tools.
Architectural Engineering Design, CAD, ADU and House Plans Expert
Languages
What do you need from me to start?
Please send your sketch, PDF, image, measurements, existing plans, or a clear description of your project.
Can you create house plans in Chief Architect X17?
Yes. I can create detailed Chief Architect X17 house plans, floor plans, elevations, sections, and construction drawings.
Can you convert my sketch or PDF into a CAD drawing?
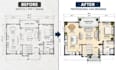
Yes. I can redraw your sketch, PDF, or image into a clean AutoCAD drafting file.
What types of buildings do you work on?
I mainly work on residential houses, renovations, extensions, ADUs, garage conversions, and similar projects.
Will I receive the editable source file?
Yes, source files can be included depending on the package you choose.
Can you make changes to the drawings?
Yes. Each package includes a specific number of revisions. Extra revisions can also be discussed if needed.
Can you create a complete construction drawing set?
Yes. I can create floor plans, elevations, sections, dimensions, layouts, and other 2D construction drawings based on your requirements.