Browse categories
Explore
Fiverr Pro
English
$
USD
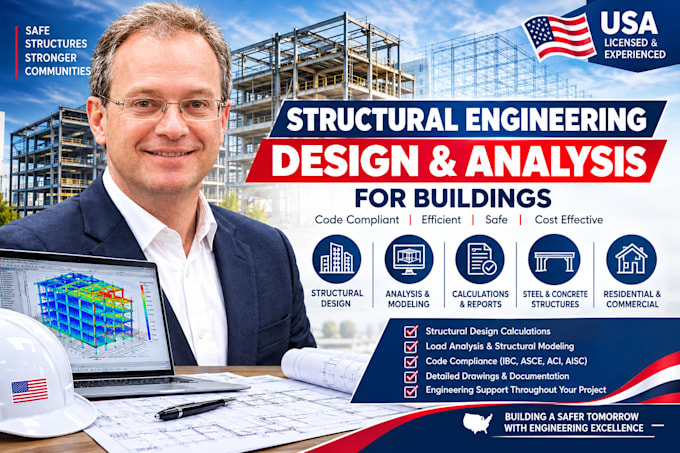
Need specialized engineering calculations and verified safety designs for a structural project? I will provide expert structural engineering design and analysis for residential, commercial, and industrial buildings.
Using advanced industry-standard design tools, I deliver detailed calculations and optimized structural systems to ensure safety, durability, and cost efficiency.
What I Offer:
Finite Element Analysis (FEA) & Structural Modeling
Gravity & Lateral Load Calculations (Dead, live, wind, and seismic loads)
Reinforced Concrete Design (Foundations, slabs, columns, and beams)
Structural Steel Design (Trusses, frames, connections, and member sizing)
Timber & Masonry Structuring
Comprehensive Engineering Calculation Reports
Software Proficiency:
SAP2000, ETABS, STAAD Pro, and AutoCAD.
Why Partner With Me:
Rigorous adherence to standard international structural guidelines and design methodologies.
Highly optimized member sizes to minimize field material waste.
Clean, transparent engineering calculations and reporting.
PLEASE CONTACT ME BEFORE PLACING AN ORDER to discuss your architectural models, load criteria, and project boundaries.

Project scale:
Building
Building type:
Residential
•
Commercial
•
Office & workspace
Material speciality:
Concrete
•
Wood
Please inform the freelancer of any preferences or concerns regarding the use of AI tools in the completion and/or delivery of your order.
Which structural engineering software do you use for analysis?
I primarily utilize advanced industry-standard software such as SAP2000, ETABS, STAAD Pro, and AutoCAD depending on the specific demands of your building's structural configuration and layout.
What do I receive in the final structural analysis package?
You will receive a comprehensive structural engineering calculation report. Depending on your chosen package tier, this includes structural software analysis models, dead/live/lateral load simulations, member optimization sheets, and basic framing or foundation details.
Can you analyze structures built from different materials?
Yes, I perform advanced structural engineering analysis for all major building materials, including reinforced concrete frames, structural steel member profiles/trusses, engineered timber framing, and masonry structures.
Can you optimize an existing building design to save material costs?
Absolutely! If your current structural sheets are over-designed, you can send over your architectural blueprints and current structural frames. I will analyze the actual load paths to find where you can optimize member sizes and safely reduce material waste.
