Browse categories
English
$
USD
Connect to your AI
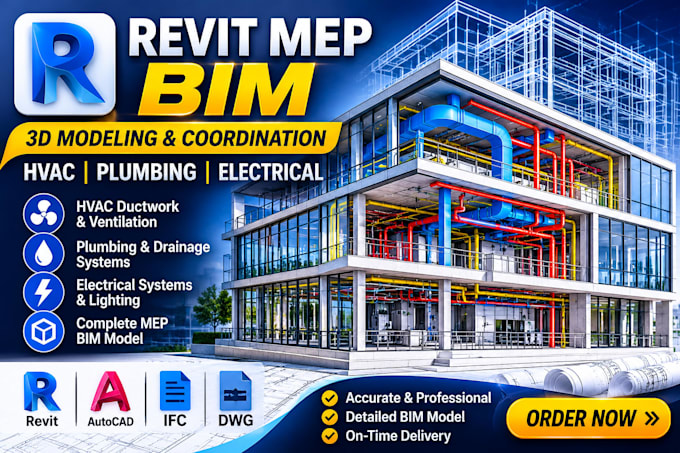
I provide professional commercial MEP drafting services
Do you need professional Revit MEP modeling and BIM services for your building project?
I will create detailed Revit MEP models for HVAC, plumbing, electrical and mechanical building systems for residential and commercial projects.
MY SERVICES INCLUDE:
WHY CHOOSE MY SERVICE?
I work with project requirements and supplied architectural drawings to create useful BIM models for building projects.
Whether you need HVAC ductwork, electrical systems, plumbing layouts or complete Revit MEP modeling, I am ready to assist.
Please contact me before ordering to discuss your project scope and requirements.
Project scale:
Building
Building type:
Residential
•
Commercial
•
Office & workspace
Please inform the freelancer of any preferences or concerns regarding the use of AI tools in the completion and/or delivery of your order.
Do you provide Revit MEP modeling?
Yes, I provide Revit MEP modeling for HVAC, electrical, plumbing and mechanical systems.
Can you model HVAC ductwork?
Yes, I can model HVAC ductwork, ventilation systems and mechanical layouts.
Can you create complete MEP BIM models?
Yes, I can model multiple MEP disciplines according to the agreed project scope and supplied design information.
Do you work with architectural Revit models?
Yes, I can use supplied architectural models and drawings as a reference for MEP modeling.
Which file formats do you deliver?
Depending on the package, I can provide RVT, IFC, DWG and PDF files.