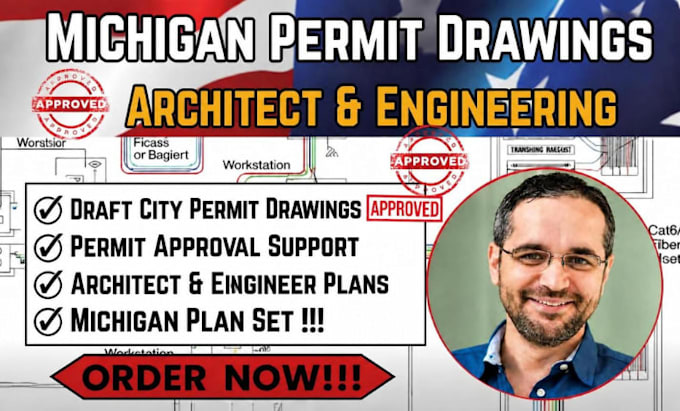
I will draft city permit drawings, permit approval, architect engineering michigan plan

D
davidkelvin383
D
davidkelvin383
David

About this gig

Need professional Michigan city permit drawings for your residential or commercial project? I provide accurate, detailed plans prepared to support the permit and approval process.


What I Offer:

  • City permit drawings
  • Architectural floor plans and elevations
  • Site and construction drawings
  • Structural engineering plans where required
  • Permit-ready documentation
  • Revisions based on city comments


Why Choose Me:

I focus on clear, accurate drawings that are organized for permit submission and tailored to your project requirements.


Tools I Use:

AutoCAD, Revit, and other professional drafting and engineering software.


Requirement to Get Started:

Send your project address, existing drawings/photos, dimensions, and any city requirements you have.

Delivery style preference

Please inform the freelancer of any preferences or concerns regarding the use of AI tools in the completion and/or delivery of your order.

Get to know David

David

Professional

  • FromUnited States
  • Member sinceSep 2026
  • Avg. response time1 hour
  • Languages

    English
Looking for professional kitchen cabinet layouts using 2020 Design? I can create accurate, functional, and visually appealing cabinet plans based on your kitchen space, measurements, and preferences. What I Offer Custom cabinet layouts 2D floor plans Cabinet elevations Accurate dimensions Appliance placement Storage planning 3D kitchen views Construction-ready drawings