Browse categories
Explore
Fiverr Pro
English
$
USD
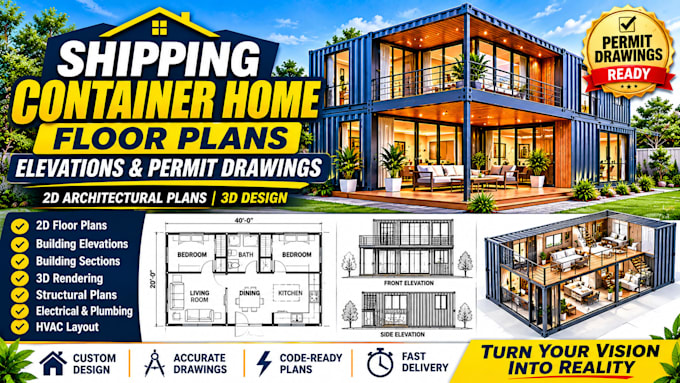

Are you looking for detailed shipping container home floor plans, elevations, and permit drawings? You're in the right place!
I specialize in designing modern, functional, and customized shipping container homes with detailed architectural drawings tailored to your project requirements and local building regulations.
MY SERVICES INCLUDE:
Shipping container home floor plans
2D architectural drawings
Front, rear and side elevations
Building sections
Door and window layouts
Container home 3D modeling and rendering
Foundation layout coordination
Electrical and plumbing layouts
HVAC plans
Building permit drawing sets
WHY CHOOSE MY SERVICES?
Customized container home designs
Accurate and detailed drawings
Creative and functional layouts
Attention to detail
Clear communication and timely delivery
WHAT I NEED FROM YOU:
Let's turn your shipping container home ideas into detailed architectural drawings!
CONTACT ME BEFORE ORDERING to discuss your project.
Note: Permit approval depends on local building regulations. Engineering and licensed professional
Fiverr does not screen freelancers in this category. Please verify qualifications and discuss requirements with the freelancer before ordering, including any preferences regarding the use of AI tools.
designer specializing in tiny house design, 3D modeling,
Languages
