Browse categories
Explore
Fiverr Pro
English
$
USD


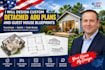
Are you looking to build a custom detached ADU, backyard cottage, or guest house?
As a Senior Architectural Drafter with deep experience navigating the International Residential Code (IRC) and local zoning regulations, I deliver precise, code-compliant blueprints that contractors can build from and municipalities can easily approve.
Whether you need a small 400 sq ft tiny home or a spacious 1,200 sq ft multi-bedroom dwelling, I optimize every inch for spatial efficiency, modern flow, and aesthetic appeal.
What I Can Provide in Your Drawing Set:
Site Plan Layout: Proper orientation and setbacks
Dimensioned Floor Plans: Optimized spatial layouts
Exterior Elevations: Detailed views of all four sides
Building Sections: Structural cross-sections for framing
Roof Plan: Pitch, slopes, and material layout
MEP Plans: Standard Mechanical, Electrical, & Plumbing layouts
Source Files: Organized AutoCAD (.DWG) or Revit files
Please send a message before ordering! Every municipality has unique zoning rules
(setbacks, height limits). Lets review your property rules first for a seamless design process.
Fiverr does not screen freelancers in this category. Please verify qualifications and discuss requirements with the freelancer before ordering, including any preferences regarding the use of AI tools.
Senior Architectural Drafter Permit Ready ADU and Garage Conversion Blueprints
Languages
Do you guarantee my local city building department will approve these plans?
I design strictly to the International Residential Code (IRC) and your specific local zoning bylaws. While I ensure code compliance, municipal approval processes vary. If your city requests minor architectural revisions, I will gladly help you update the drawings.
What do you need from me to start the project?
I will need your property address to check zoning maps, a rough sketch or list of your design ideas (number of bedrooms/bathrooms), and any specific design styles or municipal constraints you have in mind.
