Browse categories
English
$
USD
Connect to your AI


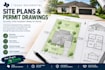
Municipal permit boards across Texas cities reject structural applications simply due to poorly mapped setbacks, overlooked utility easements, or vague property lines. This gig delivers technical residential site plans mapped to the specific zoning layout requirements of your Texas county or city department.
Every layout accurately documents your existing footprint alongside proposed additions, accessory structures, driveways, and concrete patios. I translate your raw land surveys, satellite imagery, or tax assessor maps into clean, dimensioned CAD plots that communicate clearly with city plan reviewers.
You receive an organized vector layout mapping the structural boundaries, front/rear/side setback minimums, access paths, and total lot coverage calculations. Securing building permits requires localization, not generic templates. This service bridges the gap between your initial construction ideas and the strict physical data points Texas code compliance checkers look for first.
Fiverr does not screen freelancers in this category. Please verify qualifications and discuss requirements with the freelancer before ordering, including any preferences regarding the use of AI tools.
Texas Residential Draftsman and Site Plan Specialist
Languages
