Browse categories
Explore
Fiverr Pro
English
$
USD


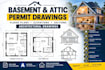
Need professional architectural drawings for a basement finishing or attic conversion?
I can help transform your existing space into a clear, organized architectural drawing set for your renovation project.
I specialize in residential basement finishing and attic conversion drawings, including proposed layouts, floor plans, dimensions, elevations, sections, and other architectural documentation needed for project planning and permit submission.
SERVICES INCLUDE:
Basement finishing plans
Basement renovation drawings
Attic conversion plans
Attic renovation drawings
Existing and proposed floor plans
Dimensioned architectural plans
Interior and exterior elevations
Building sections
Door and window information
Architectural notes
Drawing sheet organization
PDF drawing sets
CAD files where included in the selected package
WHY WORK WITH ME?
I focus on producing clean, accurate, and easy-to-understand architectural drawings tailored to your project requirements.
Whether you are finishing an unfinished basement, converting an attic into a bedroom or living space, or renovating an existing residential area, I can help turn your ideas and measurements into professional drawings.
Fiverr does not screen freelancers in this category. Please verify qualifications and discuss requirements with the freelancer before ordering, including any preferences regarding the use of AI tools.
Web development
Languages
Can you design basement finishing plans?
Yes. I can create architectural drawings for basement finishing and renovation projects based on your requirements and available measurements.
Can you convert an attic into a living space?
Yes. I can prepare architectural drawings for attic conversion projects, including proposed layouts, dimensions, elevations, and sections where applicable.
Are your drawings suitable for permits?
I can prepare drawings organized for permit-submission purposes, but permit requirements differ by jurisdiction. Final approval is determined by the relevant building department, and some locations require review or signatures from locally licensed professionals.
Do you provide structural engineering?
Structural engineering is not automatically included. If your project involves structural modifications, such as removing load-bearing walls or modifying major roof structures, a qualified structural professional may be required.
Can you work from a hand sketch?
Yes. You can provide a hand sketch, existing plans, measurements, photos, or other useful information as the starting point.
