Browse categories
Explore
Fiverr Pro
English
$
USD
AutoCAD Electrical and MEP Designer Floor Plans and Permit Drawings
Welcome to my Electrical Design services gig!
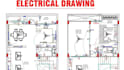
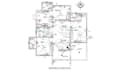
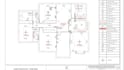
Need an electrical plan that your electrician can build from & your city will accept? I design electrical plans in AutoCAD for homes, apartments, offices, shops & small commercial buildings, so your project moves forward without guesswork, rework or failed inspections.
Send me your floor plan, PDF, sketch or photo. I return a clean, organized electrical design with a lighting plan, outlet and power layout & circuit.
WHAT YOU GET
If you require additional detailed drawings, I can provide:
I have completed more than 600 projects including building such hospitals, clinics, hospitality buildings, institutes, hotels, mix-use high rise , housing societies, farm houses and shopping malls
Project scale:
Building
Building type:
Residential
•
Commercial
•
Institutional & public
Please inform the freelancer of any preferences or concerns regarding the use of AI tools in the completion and/or delivery of your order.
What do I need to send you to get started?
A floor plan in PDF, DWG, image or sketch with readable dimensions. Also tell me your city or country and any special needs, like AC units, an EV charger or solar.
Can you work from a hand sketch or a photo?
Yes. A sketch, scanned plan or phone photo works if the dimensions are clear. I redraw it cleanly in AutoCAD before adding the electrical layout.
Is a panel schedule included?
Yes, in Standard and Premium. Basic covers the lighting and switch layout only. If you're on Basic and need a panel schedule, message me and I'll arrange it.
Do you provide load calculations?
Load calculations come with the Premium package. They're also available as an extra on Standard, so you only pay for what you need.
Will my drawings be accepted for a city permit?
The Premium set is prepared for permit submission. Permit rules differ by city, so send me your local checklist or requirements before I start and I'll follow them.
Which file formats will I receive?
A PDF for printing and sharing, plus an editable DWG source file. Both come with every package.


