Browse categories
Explore
Fiverr Pro
English
$
USD


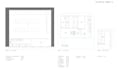
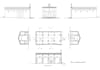


Professional 2D Architectural Drafting & CAD Services
Are you looking for precise, high-quality architectural drawings? I am an architecture student with extensive experience in technical drafting, building surveys, and large-scale architectural planning.
I specialize in converting sketches, PDF files, or old blueprints into clean, professional, and editable AutoCAD (DWG) files. Whether you need a simple floor plan for a real estate listing or complex technical sections for a design project, I am here to help.
Services I Provide:
Fiverr does not screen freelancers in this category. Please verify qualifications and discuss requirements with the freelancer before ordering, including any preferences regarding the use of AI tools.
I will draw precise 2D architectural floor plans in AutoCAD
Languages


