Browse categories
Explore
Fiverr Pro
English
$
USD

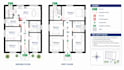
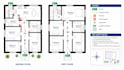
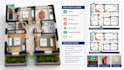
Need a clear HMO fire escape plan or emergency evacuation layout for your property?
I will create a neat, easy-to-read 2D fire escape and evacuation drawing based on your measurements, sketches, existing floor plans or other supplied property information.
My services include:
My service is suitable for landlords, property managers, letting agents and property investors who need clearly presented drawings for planning, review or documentation.
Please send your existing floor plan, property measurements, number of floors and required details before ordering.
Please note: Drawings are prepared from the information provided. Council acceptance, approval and compliance with applicable fire safety regulations are not guaranteed. A qualified fire safety professional may need to review the plan.
Fiverr does not screen freelancers in this category. Please verify qualifications and discuss requirements with the freelancer before ordering, including any preferences regarding the use of AI tools.
HMO Floor Plan ad Fire Safety Layout Designer
Languages


