Browse categories
Explore
Fiverr Pro
English
$
USD
COMMERCIAL RESIDENTIAL BEAM COLUMN DESIGN STEEL CONCRETE LAYOUT LOAD CALCULATION
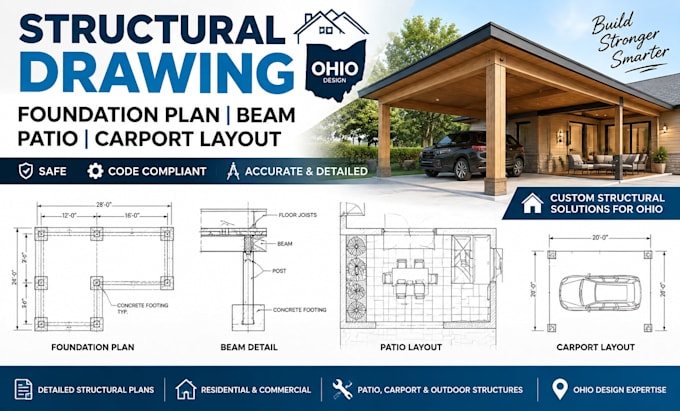
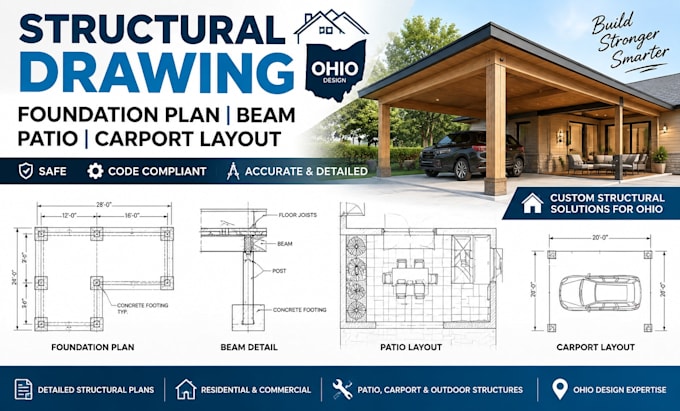
I will create professional structural drawings, foundation plans, beam designs, patio plans, carport layouts, and detailed construction drawings for residential and commercial projects.
As a Structural Architecture Engineer, I specialize in structural design, framing plans, foundation detailing, slab design, footing design, column and beam calculations, and CAD drafting services tailored for Ohio projects.
I provide accurate AutoCAD and Revit drawings with clear layouts, structural details, and engineering-focused documentation to help contractors, builders, architects, and homeowners bring their projects to life. My services include patio structural plans, carport design, garage additions, deck layouts, load analysis, and construction-ready drawings.
Using industry-standard tools and professional design practices, I deliver high-quality structural solutions that focus on safety, accuracy, functionality, and project requirements.
Whether you need a new structure, renovation, or detailed drawing package, I am ready to provide reliable structural design support.


Project scale:
Building
Building type:
Residential
•
Commercial
•
Office & workspace
Material speciality:
Concrete
•
Steel
Please inform the freelancer of any preferences or concerns regarding the use of AI tools in the completion and/or delivery of your order.