Browse categories
Explore
Fiverr Pro
English
$
USD
COMMERCIAL RESIDENTIAL BEAM COLUMN DESIGN STEEL CONCRETE LAYOUT LOAD CALCULATION
Are you looking for accurate structural load calculations, beam and column design, and concrete structural drawings for your residential or commercial project?
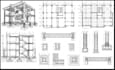
I provide detailed structural engineering support including load analysis, beam sizing, column design, footing calculations, concrete design, framing layouts, and precise AutoCAD structural drawings. I create clear and organized drawings that help contractors, architects, and builders understand every structural detail before construction.
Using industry-standard tools and engineering principles, I deliver high-quality structural plans with attention to safety, accuracy, and project requirements. Whether you need residential buildings, extensions, renovations, garages, decks, or commercial structures, I can help transform your ideas into reliable structural documentation.
My services include:
I focus on delivering professional, easy-to-understand, and technically detailed solutions tailored to your project needs.
Contact me today

Project scale:
Building
Building type:
Residential
•
Commercial
•
Office & workspace
Material speciality:
Concrete
•
Steel
Please inform the freelancer of any preferences or concerns regarding the use of AI tools in the completion and/or delivery of your order.
