Browse categories
Explore
Fiverr Pro
English
$
USD

Hello Awesome Buyer
Are you looking for a professional 3D masterplan to present your residential or housing development clearly?
You're in the right place.
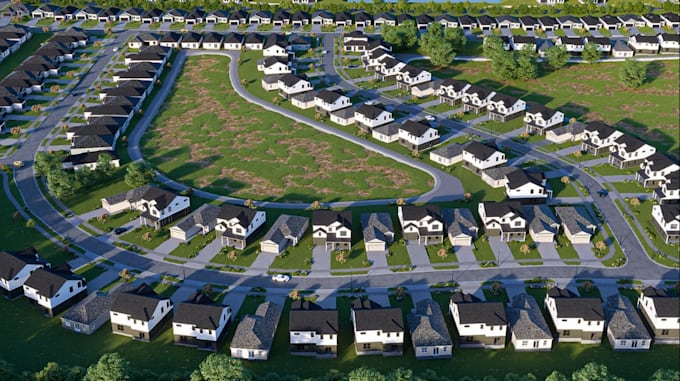
I specialize in 3D architectural visualization and residential development masterplans, helping developers, architects, builders, and real estate professionals turn housing concepts into realistic and presentation-ready visuals.
I can visualize residential layouts, streets, driveways, parking, landscaping, community amenities, playgrounds, pools, green spaces, and surrounding areas in a detailed aerial view.
I can work from CAD/PDF plans, sketches, dimensions, existing models, or reference images and develop each project according to its layout, scale, and requirements.
Your final visuals are ideal for development presentations, investor proposals, real estate marketing, client presentations, and project communication.
Please message me before ordering with your project details or plans. I will review the scope and recommend the right package for your development.
I look forward to bringing your residential development vision to life.
Please inform the freelancer of any preferences or concerns regarding the use of AI tools in the completion and/or delivery of your order.
3D Architectural Designer
Languages