Browse categories
Explore
Fiverr Pro
English
$
USD

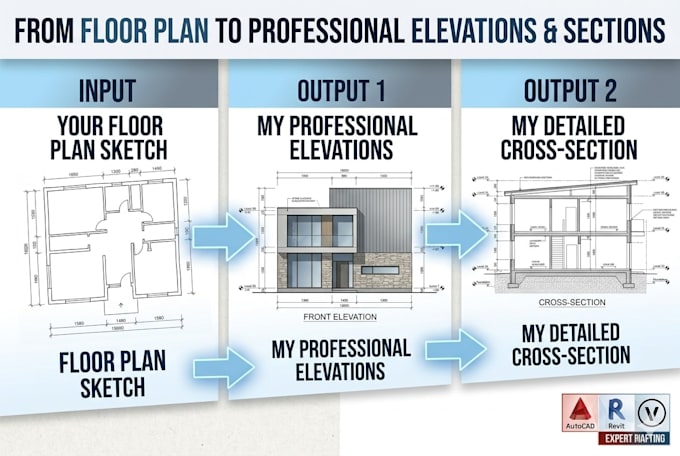

Need accurate, detailed, and professional vertical views for your building project? Clear elevations and cross-sections are vital for planning permissions, contractor coordination, and structural understanding. I will convert your floor plans or sketches into high-quality, professional 2D architectural section and elevation drawings.
Client Deliverables:
Fiverr does not screen freelancers in this category. Please verify qualifications and discuss requirements with the freelancer before ordering, including any preferences regarding the use of AI tools.
Architectural Draftsman
Languages
