Browse categories
Explore
Fiverr Pro
English
$
USD


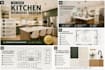
Transform Your Kitchen Into a Beautiful & Functional Space
Planning a kitchen renovation? Whether youre updating an outdated kitchen, building a new home, or preparing detailed plans for contractors, Ill create a modern, practical, and visually stunning kitchen design tailored to your lifestyle and budget.
My Kitchen Remodeling Services Include:
With professional experience in architectural drafting and interior design, I deliver accurate layouts, realistic 3D visualizations, and production-ready drawings that help you avoid costly mistakes during construction.
Thanks
Fiverr does not screen freelancers in this category. Please verify qualifications and discuss requirements with the freelancer before ordering, including any preferences regarding the use of AI tools.
Engineer
Languages
Can you redesign my existing kitchen?
Yes! I can redesign your current kitchen while maximizing storage, functionality, and aesthetics
Do you provide realistic 3D renderings?
Absolutely. You’ll receive high-quality photorealistic renderings so you can visualize the final result before construction begins
Can you create custom cabinet designs?
Yes. I specialize in custom kitchen cabinetry with detailed dimensions and shop drawings for manufacturing
What software do you use?
I work with AutoCAD, SketchUp, Revit, 3ds Max, and other professional architectural visualization software
Can you work from hand sketches?
Yes. Hand sketches, photos, PDFs, or existing floor plans are all acceptable
Will the drawings be ready for contractors?
Yes. The Premium package includes detailed construction drawings and cabinet shop drawings suitable for fabrication and installation
