Browse categories
Explore
Fiverr Pro
English
$
USD


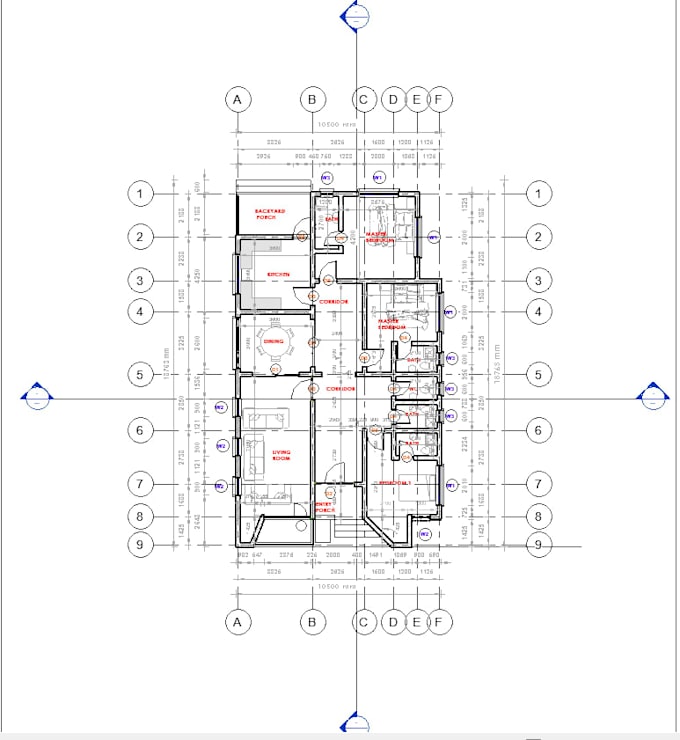
I will create accurate 2D AutoCAD floor plans, elevations, and technical drawings from your sketch, PDF, or image.
Whether you're an architect, engineer, contractor, or homeowner, Ill turn your rough ideas into clean, professional CAD drawings ready for construction or approval.
What youll get:
Precise 2D CAD drawings in DWG and PDF format
Layered, dimensioned, and to-scale drawings
Editable source files so you can modify later
Layout sheets set up for printing
Fast communication and revisions until youre satisfied
What I can draw:
Floor plans for residential and small commercial
Elevations, sections, and roof plans
Site plans and layout drawings
Why work with me:
100% accurate measurements and clean linework
Fast delivery and quick response time
Unlimited revisions on Premium package
I follow drafting standards and client requirements
How it works:
Send me your sketch, PDF, or photos with dimensions
Ill confirm scope and start the drawing
You review the draft and request revisions
Get final DWG + PDF files ready to use
Before you order: Please send your files and dimensions through the Requirements section. If youre unsure about anything, message me first
Fiverr does not screen freelancers in this category. Please verify qualifications and discuss requirements with the freelancer before ordering, including any preferences regarding the use of AI tools.
Architectural Draughtsman AutoCAD 2D Drafting Expert
Languages
What do you need from me to start?
ust send your sketch, PDF, image, or rough dimensions. Even a photo of a hand drawing works. The more details you give, the faster I can deliver.
Can you work from a low-quality image or PDF?
Yes, I can redraw and clean it up in AutoCAD. If the image is too blurry to read dimensions, I’ll ask you to confirm the measurements before I start.
Do you provide the editable DWG file?
Yes, all packages include the editable DWG file plus a PDF for preview. You own the file after delivery.
What if I need changes after delivery?
Yes, revisions are included. Basic gets 1 revision, Standard gets 2 revisions, and Premium gets unlimited revisions within 7 days of delivery. If you need changes after that, I can offer extra revisions for a small fee.
Do you do 3D modeling or rendering?
Yes. If you need 3D modelling, message me.