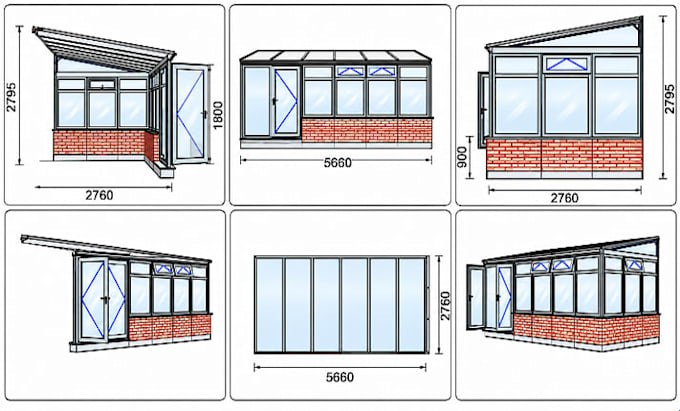
I will do timber frame shop drawing bim model

D
davion_errick
D
davion_errick
Davion Errick

About this gig

I provide customized timber frame shop drawings and BIM modeling for wood construction projects. My services include timber framing drafting, 3D BIM modeling, timber wall layouts, floor framing plans, roof framing drawings, wood beam details, connection detailing, fabrication drawings, assembly drawings, structural framing layouts, and construction documentation.


MY SERVICES INCLUDE;-

  • Timber Frame Shop Drawings
  • Timber Framing Drafting
  • 3D Timber Frame BIM Modeling
  • Wood Wall Framing Layouts
  • Floor and Roof Framing Plans
  • Timber Connection Details
  • Fabrication and Assembly Drawings
  • BIM Modeling and Detailing


WHY CHOOSE ME;-

  • Accurate dimensions and clear detailing
  • Organized and easy-to-read drawings
  • Attention to project details
  • Clear communication
  • Timely delivery


I focus on customized timber framing drawings and BIM documentation based on the project information provided.


Delivery style preference

Please inform the freelancer of any preferences or concerns regarding the use of AI tools in the completion and/or delivery of your order.

Get to know Davion Errick

Davion Errick

Architect structural designer in usa

  • FromUnited Kingdom
  • Member sinceNov 2026
  • Languages

    English
I am specialize in architectural design, ADU plans, building permit drawings, cabin designs, shed plans, garage plans, and 2D floor plans. My services include architectural drafting, building layouts, floor plans, elevations, construction drawings, and Vertex BD modeling. I focus on accurate dimensions, clean detailing, functional designs, and construction ready drawings, with clear communication and timely project delivery