Browse categories
Explore
Fiverr Pro
English
$
USD

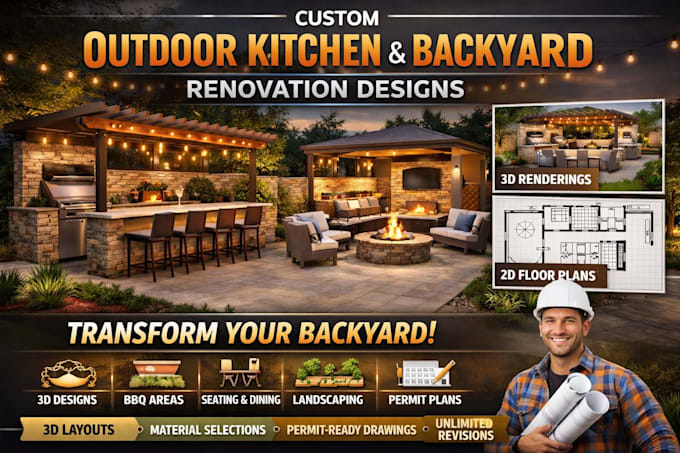

Are you dreaming of a stylish, functional, and custom outdoor kitchen or backyard renovation? You're in the right place! I specialize in modern outdoor kitchen designs, backyard layouts, patio renovations, and 3D visualization tailored to your space and lifestyle.
What You Get:
Who This Gig Is For:
With over 7years of professional experience in architectural and outdoor kitchen design, I provide creative, functional, and visually stunning designs that guarantee satisfaction and practical implementation.
Ready to Elevate Your Backyard? Click Order Now and lets bring your dream outdoor kitchen to life!
Please inform the freelancer of any preferences or concerns regarding the use of AI tools in the completion and/or delivery of your order.
Smart Engineering and Permit Ready Designs You Can Trust
Languages
Can you design for small backyards?
Absolutely! I create efficient layouts for any size backyard, maximizing every inch.
Do you provide 3D renderings?
Yes! All standard & premium packages include realistic 3D renderings.
Can the designs be used for permits?
Premium package designs are permit-ready, following local building requirements.
How many revisions are included?
Basic: 1 revision Standard: 2 revisions Premium: Unlimited revisions
Do you provide material suggestions?
Yes, all packages include material, appliance, and color suggestions for a complete vision.
