Browse categories
Explore
Fiverr Pro
English
$
USD




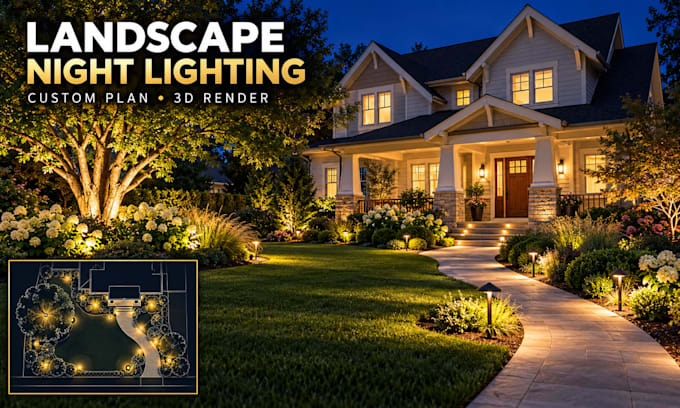
Welcome! Are you looking to transform your outdoor space into a breathtaking nighttime oasis? You have found the perfect gig. I specialize in helping clients create a professional landscape night lighting plan and realistic 3d render.
A well-crafted outdoor lighting design highlights your property's best features, ensures maximum safety, and massively boosts curb appeal. Whether it is a cozy backyard patio, a luxury swimming pool, or a grand commercial exterior, I will bring your exact vision to life.
Here is what my services include:
Why choose me?
I seamlessly combine professional technical accuracy with top-tier aesthetic beauty to deliver truly outstanding results.
Lets illuminate your dream project! Please contact me before placing an order to discuss your exact needs.
Fiverr does not screen freelancers in this category. Please verify qualifications and discuss requirements with the freelancer before ordering, including any preferences regarding the use of AI tools.
Turning Blueprints into Reality
Languages
What information do I need to provide to get started?
Please provide your site dimensions, 2D floor plans or CAD files, clear photos of your current space, and any reference images showing lighting styles you like. If you don't have CAD files, hand sketches with measurements work great too!
What if I don't have a 3D model of my house or garden?
No worries at all! I can build a complete 3D model of your property and landscape from scratch using your site photos and dimensioned sketches.
What final file formats will I receive with my order?
Depending on your package, you will receive high-resolution 3D renders (JPG/PNG), 2D technical lighting layout plans (PDF/DWG CAD), and optional 3D video walkthroughs (MP4).
Will the lighting plan include specific fixture types and color temperatures?
Yes! The plan will specify fixture types (uplights, path lights, spotlights, strip LEDs), recommended placement, beam angles, and color temperatures (e.g., 2700K warm white).
Do you provide low-voltage wiring diagrams and transformer details?
Yes, my Premium package includes low-voltage (12V/24V) wiring routing diagrams and transformer capacity calculations for your installer or electrician.
How do revisions work if I want to make changes?
Revisions cover adjustments to lighting placement, color temperature, or minor material tweaks. Complete redesigns or changes to the base architecture after approval are not covered.
Can I use these plans and renders for HOA approval or contractor quotes?
Absolutely! My 2D technical plans and realistic 3D renders are designed to meet HOA submission standards and help contractors provide accurate installation quotes.
I have a large estate or commercial property. Can you handle it?
Yes! For large properties, resorts, or commercial outdoor spaces, please message me before placing an order so I can create a custom offer tailored to your project scale.