Browse categories
Explore
Fiverr Pro
English
$
USD



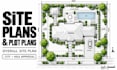


Welcome! Are you looking for accurate permit site plans and plot plans guaranteed to pass city approval and HOA approval hassle-free? You are at the right place!
As an experienced CAD specialist, I deliver top-tier architectural site plans tailored to meet strict local zoning codes. Whether you are building an ADU, driveway, deck, fence, or garage addition, I ensure your drawings are clear, fully compliant, and submission-ready.
What This Service Includes:
Why Choose My CAD Service?
Stop worrying about rejected permits! Order today to get your permit plot plan drafted quickly and accurately. Let's make your project a success!
Fiverr does not screen freelancers in this category. Please verify qualifications and discuss requirements with the freelancer before ordering, including any preferences regarding the use of AI tools.
Turning Concepts into Precise 2D Drawings
Languages
What information or documents do I need to provide to get started?
o get started, please provide your property address (or Parcel ID/APN), any existing boundary survey, GIS map, hand sketch with dimensions, and details of your proposed addition (e.g., ADU, deck, pool, garage).
Are these drawings guaranteed to be approved by my city or HOA?
Yes! My site plans are drafted following standard zoning guidelines and requirements. If your local city or HOA board requests minor adjustments, I will revise the drawings to ensure you get approved.
What if the city requests changes or updates after I submit the plan?
No problem at all! Simply send me the city's markup notes or comment sheet, and I will update the CAD drawings accordingly to match their feedback promptly.
Do your drawings include an official engineer or architect stamp/seal?
No, I provide high-quality 2D CAD drafting services. I do not provide licensed engineer or architect stamps. Most minor residential permit projects only require clear, accurate CAD plans, but please verify your local requirements.
What file formats will I receive upon completion?
You will receive print-ready, high-resolution PDF files formatted to your required paper size (8.5x11, 11x17, or 24x36 inches). Editable AutoCAD source files (.DWG) are included in Standard/Premium packages or as an add-on.
Can you draft site plans for ADUs, additions, pools, decks, or fences?
Absolutely! I draft site plans for all residential projects, including ADUs (Accessory Dwelling Units), home extensions, decks, patios, swimming pools, driveways, garages, and property fences.
Do you draft plot plans for properties outside the United States?
Yes! While most of my clients are based in the US and Canada, I can draft site plans for properties in the UK, Australia, Europe, and worldwide using imperial (feet/inches) or metric units.
How fast can I get my completed permit site plan?
Standard delivery takes between 2 to 4 days. If you are on a tight deadline, I also offer an Extra Fast Delivery option (24-hour turnaround) at checkout.


