Browse categories
Explore
Fiverr Pro
English
$
USD

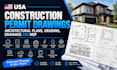
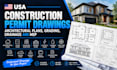
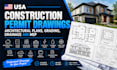
Need professional USA construction permit drawings for your residential or commercial project? You are in the right place!
I will create detailed architectural and construction drawings tailored to your project requirements. Whether you need floor plans, elevations, sections, framing plans, MEP layouts, site plans, grading, or drainage drawings, I can help you prepare clear and professional drawing documentation.
MY SERVICES INCLUDE:
I work carefully with dimensions, project requirements, and provided references to deliver organized drawings that are easy to review and use for your project.
Please contact me before placing an order for large, complex, commercial, or jurisdiction-
Fiverr does not screen freelancers in this category. Please verify qualifications and discuss requirements with the freelancer before ordering, including any preferences regarding the use of AI tools.
Civil site plans designer
Languages
What types of construction drawings do you provide?
I provide architectural and construction drawings including floor plans, elevations, sections, framing plans, site plans, grading, drainage, electrical, plumbing, HVAC and MEP drawings.
Can you create drawings for USA permit applications?
Yes. I can prepare organized permit drawing documentation based on your project requirements. Permit requirements vary by city, county and state, so please provide the project location and requirements before ordering.
What do you need from me to start?
Please provide your sketches, existing drawings, dimensions, survey/site information, architectural requirements, reference files, and any specific city or county requirements available.


