Browse categories
Explore
Fiverr Pro
English
$
USD

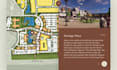
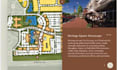
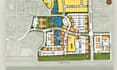

I will do custom static and interactive site plan, plat map, subdivision layout, architectural layout, campground map, landscape plan, isometric floor plan and more...
I specialize in creating detailed plan and maps for real estate, land showcase, architectural visualizations, city/town planning and many more.
My services :
What I Need
Please send your sketch, Google map link, surveys, or reference.
Endeavour to reach out before placing order.
Thanks!
Fiverr does not screen freelancers in this category. Please verify qualifications and discuss requirements with the freelancer before ordering, including any preferences regarding the use of AI tools.
CAD, Revit Drafting and Point Cloud Scan to BIM, Interactive Maps
Languages
| (2) | ||
| (0) | ||
| (0) | ||
| (0) | ||
| (0) |
takashhthomas

Germany
He went above and beyond in creating floorplans to scale. such quick delivery time. very polite and prompt to work with. i would highly recommend and will be working with him again in the future.
$50
Price
12 days
Duration

takashhthomas
Germany
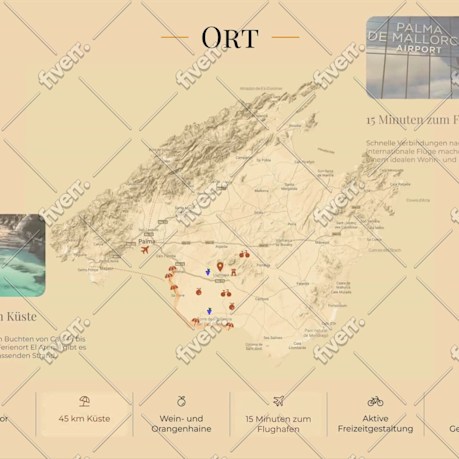
His creativity and professionalism truly exceeded my expectations, transforming my vision into reality.
$50
Price
7 days
Duration
| (2) | ||
| (0) | ||
| (0) | ||
| (0) | ||
| (0) |
takashhthomas
Germany
He went above and beyond in creating floorplans to scale. such quick delivery time. very polite and prompt to work with. i would highly recommend and will be working with him again in the future.
$50
Price
12 days
Duration
takashhthomas
Germany
His creativity and professionalism truly exceeded my expectations, transforming my vision into reality.
$50
Price
7 days
Duration


