Browse categories
Explore
Fiverr Pro
English
$
USD
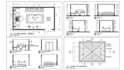
I will redraw your floor plan in AutoCAD (DWG) from PDF, image, scanned drawing, or sketch. I only work with small and low-complexity projects up to 100 m², converting existing floor plans into 2D AutoCAD drawings based on the material provided by the client. I offer PDF to AutoCAD (DWG) conversion, image or scanned drawing to AutoCAD, and sketch to AutoCAD 2D. I do not create new architectural designs or make changes to the original drawing.