Browse categories
Explore
Fiverr Pro
English
$
USD


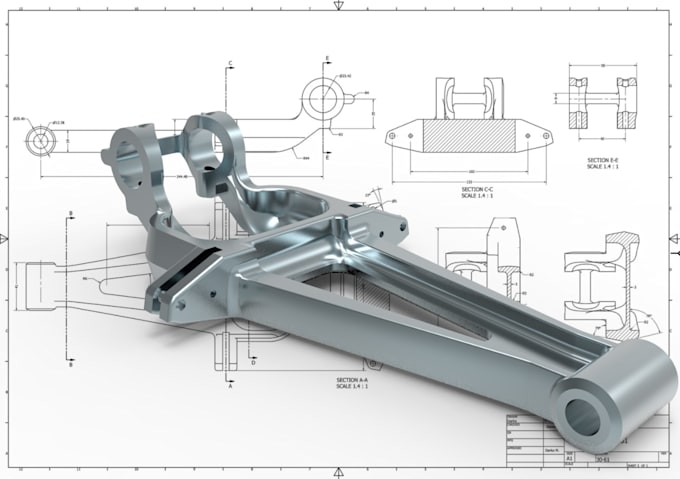
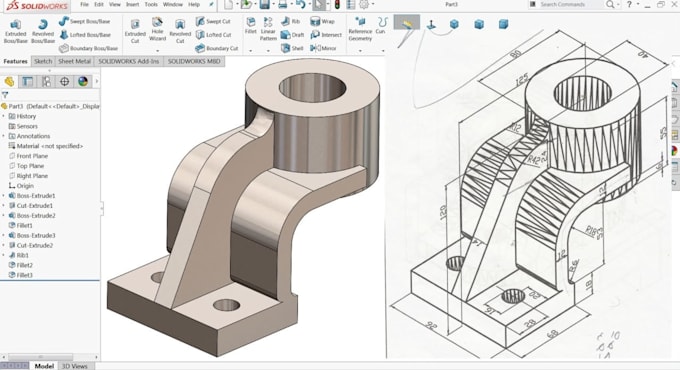
I provide professional structural CAD drafting, 3D modeling, isometric drawings, concept sketches, CAD 3D drawings, and realistic 3D rendering for residential, commercial, industrial, architectural, and engineering projects.
WHAT I CAN DO FOR YOU:
My services are suitable for architects, structural engineers, contractors, builders, fabricators, property developers, students, manufacturers, and businesses that need reliable drafting and visualization support.
SOFTWARE & FILE FORMATS
I can work with common CAD and 3D workflows and provide files such as:
DWG | DXF | PDF | JPG | PNG | STL | STEP | 3D CAD
DM BEFORE ORDER!
Please inform the freelancer of any preferences or concerns regarding the use of AI tools in the completion and/or delivery of your order.
3D CAD DESIGNER and DRAFTER
Languages