Browse categories
Explore
Fiverr Pro
English
$
USD



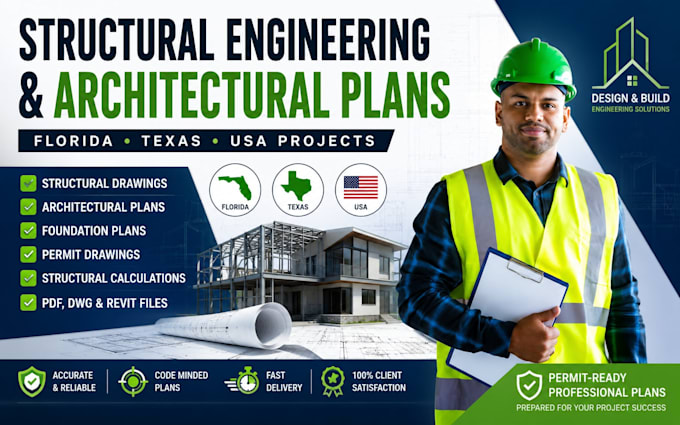
Professional Structural Engineering Architectural Plans for Florida, Texas, USA
Looking for reliable structural engineering and architectural plans that are accurate, professional, and prepared to meet your project requirements?
I provide high quality structural engineering drawings and architectural plans for residential, commercial, and renovation projects across Florida, Texas, and other locations within the USA. Every project is completed with attention to detail, clear documentation, and professional drafting standards.
What You'll Receive
Why choose me?
Please Contact Me Before Ordering
Every project is unique. Please send your project details, sketches, dimensions, or existing plans before placing an order so I can recommend the most suitable package and delivery time.
Fiverr does not screen freelancers in this category. Please verify qualifications and discuss requirements with the freelancer before ordering, including any preferences regarding the use of AI tools.
Structural Engineer Architectural Permit Drawings
Languages
Do you prepare permit drawings?
Yes. I can prepare permit drawing packages based on your project requirements. Final approval depends on your local building authority.
Can you modify existing plans?
Yes. I can update, revise, or redesign existing architectural and structural drawings.
What file formats do you deliver?
PDF, DWG, and other agreed formats.
Can you work with sketches?
Yes.
Can you work on residential and commercial projects?
Yes, I can assist with both residential and commercial building projects.
Do you provide structural calculations?
Yes, structural calculations can be included depending on the package and project scope.
What information do you need to get started?
Existing drawings, sketches, dimensions, photos, survey information (if available), and a brief description of your project.
Can you handle custom projects?
Absolutely. Please message me before ordering for a custom offer.