Browse categories
Explore
Fiverr Pro
English
$
USD


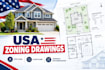
I can create organized 2D drawings based on your existing plans, measurements, sketches, site information, and proposed changes.
Depending on the package, the service can include:
Existing floor plans
Proposed floor plans
Site/property drawings
Basic zoning documentation
Property dimensions
Exterior elevations
Layout adjustments
Clear architectural drafting
PDF delivery
CAD files when included in the selected package
This service is suitable for homeowners, contractors, designers, real estate projects, remodeling concepts, additions, and other residential planning needs.
Please provide your available drawings, measurements, photos, property information, project location, and the changes you want to make.
Important: Local zoning and building requirements vary by jurisdiction. Drawings are prepared from the information supplied and are not a guarantee of approval. Where a licensed architect or engineer is required, the final review or approval should be handled by the appropriately licensed professional.
Message me with your project details before ordering if you are unsure which package fits your needs.
Fiverr does not screen freelancers in this category. Please verify qualifications and discuss requirements with the freelancer before ordering, including any preferences regarding the use of AI tools.
Structural Engineering and Architectural Design Specialist
Languages
What type of US projects do you work on?
I can work on residential projects such as home alterations, additions, remodeling concepts, garages, and other small property improvements.
Can you create existing and proposed drawings?
Yes. I can prepare existing and proposed floor plans and other agreed drawing types.
Can you work from measurements and photographs?
Yes. Clear measurements, sketches, photographs, and existing drawings can be used as reference.
