Browse categories
Explore
Fiverr Pro
English
$
USD

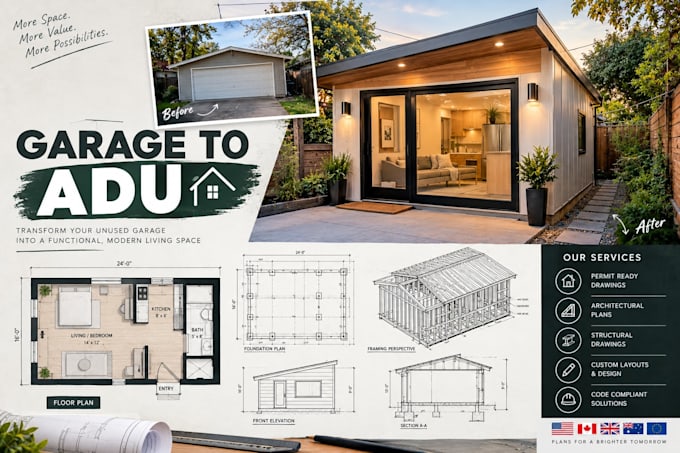
I will design a practical and well-organized drawing package for converting an existing garage into an ADU.
Depending on your project requirements, the package can include an architectural floor plan, structural framing, foundation information, elevations, sections, life-safety details and other construction documentation.
I can work from existing drawings, measurements, sketches, photographs or other reference information you provide.
The design can be adapted to your property's existing conditions, desired room arrangement and local building requirements.
Services may include:
Garage-to-ADU floor plans
Structural framing drawings
Foundation plans
Elevations and sections
Door and window layouts
Construction details
Life-safety information
Drawing revisions
Please send your existing garage information, dimensions, photos, project location and desired layout before ordering so the scope can be properly understood.
Fiverr does not screen freelancers in this category. Please verify qualifications and discuss requirements with the freelancer before ordering, including any preferences regarding the use of AI tools.
Structural Engineering and Architectural Design Specialist
Languages
Can you work from my existing garage drawings?
Yes. Existing drawings can be used as the starting point.
Can you design the interior layout?
Can you design the interior layout?
Can structural drawings be included?
Yes, structural drawings can be included depending on the selected package.
