Browse categories
Explore
Fiverr Pro
English
$
USD
I will convert PDF or sketch to revit model


Saad H
About this gig
Hi! I'm Saad, a professional Civil Engineer with experience in 2D and 3D architectural drawings using AutoCAD and Revit.
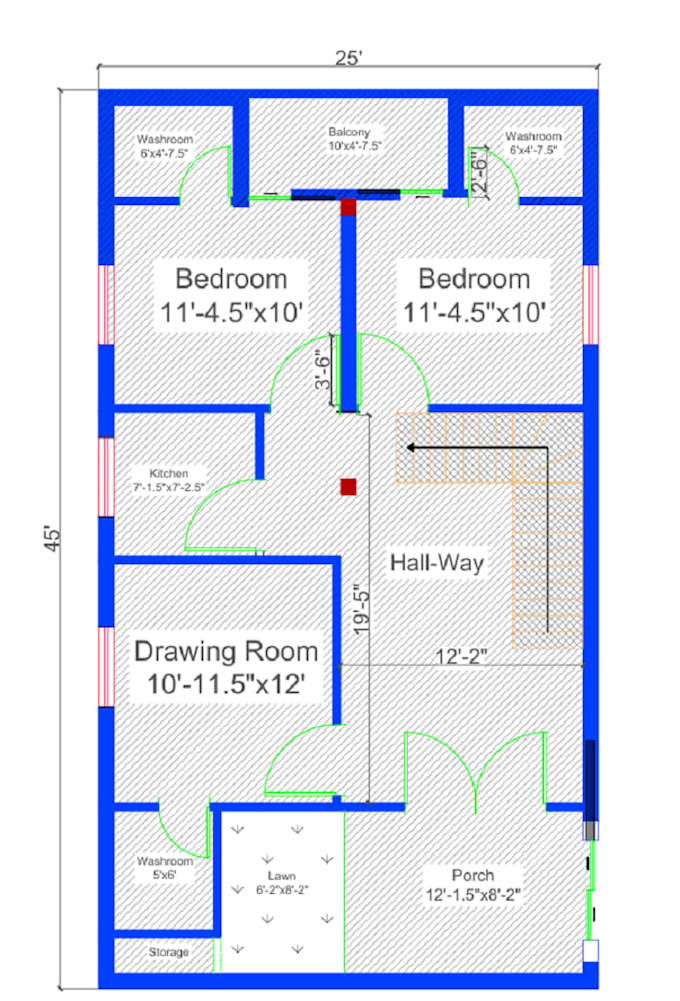
I will professionally convert your hand-drawn sketch, image, or PDF into an accurate AutoCAD floor plan (DWG) or even a 3D model on request.
️ What I Offer:
- Floor plan drafting (2D)
- PDF / Sketch / Image to DWG
- Site plans, elevations, and sections
- Interior layouts with furniture and labels
- Landscape or lighting plans
- 3D models in Revit
- Presentation layout sheets (on demand)
What Youll Receive:
- Clean, scalable DWG files
- Layered & dimensioned drawings
- Manual redrawing (no auto-tracing)
- Fast delivery + free revisions
- Optional 3D views or layout sheets
Why Work With Me?
- Professional, friendly communication
- 100% satisfaction guarantee
- Unlimited revisions
Just send your sketch or PDF Ill turn it into a professional, editable floor plan ready for printing or presentation.
Lets bring your idea to life!
Please message me before placing an order.
Service verification and delivery style preference
Fiverr does not screen freelancers in this category. Please verify qualifications and discuss requirements with the freelancer before ordering, including any preferences regarding the use of AI tools.
Get to know Saad H
Saad H
Architectural Engineer
- FromPakistan
- Member sinceSep 2023
- Avg. response time1 hour
Languages
Urdu, English, Hindi
I produce precise architectural drawings and Revit BIM models for architects, developers, and contractors — from concept sketches to permit-ready documentation.
Whether you need a quick AutoCAD redraw or a full Revit model built from scratch, every file I deliver is clean, organized, and ready to coordinate.
⬡ Revit architectural modeling (LOD 200–400)
⬡ AutoCAD 2D plans, elevations, sections & details
⬡ PDF / sketch to CAD or Revit
Fast. Accurate. Construction-ready.