Browse categories
Explore
Fiverr Pro
English
$
USD



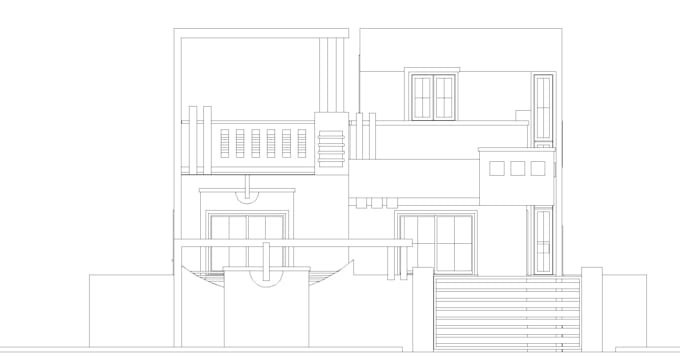
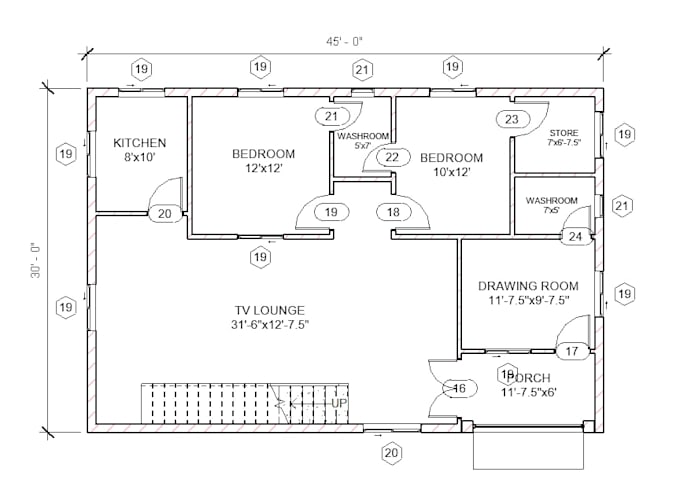
I create clean, accurate, and well-structured Revit 3D models based on your drawings.
What You Will Get
Accurate Revit 3D model
Clean geometry (properly grouped & layered)
Well-tagged file for easy navigation
Model ready for rendering
Who This Is For
Architects & interior designers
Builders & contractors
Real estate developers
Homeowners with drawings
Why Choose Me
Models that are technically accurate and reliable
Important
3D modeling only
No photorealistic rendering
No animation or walkthrough
No design consultation
Need Rendering?
Available as a separate gig (additional cost).
Message me and I will guide you.
Requirements
Floor plans (CAD/PDF/Image)
Reference images (if any)
To Order
Message me with your project details. I will review and provide a custom offer tailored to your requirements.
Fiverr does not screen freelancers in this category. Please verify qualifications and discuss requirements with the freelancer before ordering, including any preferences regarding the use of AI tools.
Architectural Engineer
Languages