Browse categories
Explore
Fiverr Pro
English
$
USD


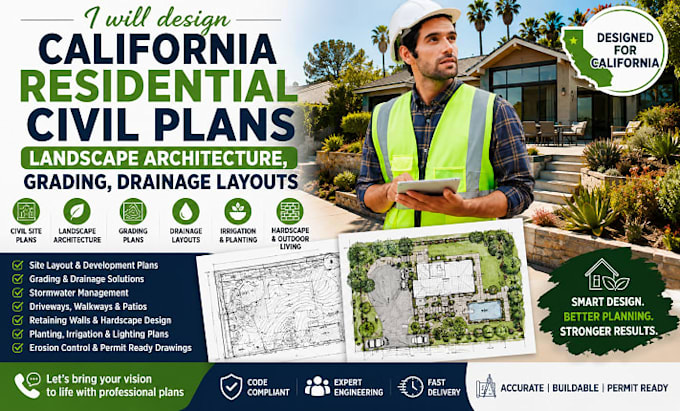
Are you planning a new California residential development, custom home, subdivision, ADU, renovation or outdoor living project?
As an experienced engineering design team, we provide residential civil plans, landscape architecture, Landscape Design, Site Planning, Site Development ,Grading Plans, Drainage Layouts, Stormwater Design, Civil Engineering, Civil 3D, AutoCAD Drafting, Revit BIM, Construction Drawings, Construction Documentation, Hardscape plans, Retaining Wall Design, Patio Layout, Walkway Design, Driveway Layout, Planting Plans, Irrigation Plans , Sprinkler Layout, Outdoor Lighting, Layout Utility Coordination, Topographic Drafting, Land Development Erosion Control Plans, Review Drawing, Revisions City Comment, Fix Residential Site Plan, Site Layout , Landscape Construction Drawings, Residential Development, Custom Home Design, Outdoor Living Plans.
We focus on accurate site planning, efficient grading, proper drainage, functional landscape layouts and coordinated construction documentation that help streamline your project and reduce unnecessary revisions.
Contact now to discuss your project scope and receive the best solution for your needs.
Please inform the freelancer of any preferences or concerns regarding the use of AI tools in the completion and/or delivery of your order.
Civil Engineer Site Plans Grading And Drainage Landscape Design
Languages
Do you work on residential and commercial projects?
Yes. I provide civil site planning, landscape architecture, grading, drainage, and site development support for residential and selected commercial projects.
Can you redesign an existing landscape or site plan?
Absolutely. I can review, improve, and redesign existing civil and landscape drawings to better suit your project goals.
What software do you use?
Projects are prepared using industry-standard software, including AutoCAD, Civil 3D, Revit, and other professional design tools as required.
Can you help with grading and drainage issues?
Yes. I prepare grading plans, drainage layouts, stormwater concepts, and site coordination to improve water management and site functionality.