Browse categories
Explore
Fiverr Pro
English
$
USD


Description:
Are you looking for precise and professional architectural drawings? You're in the right place!
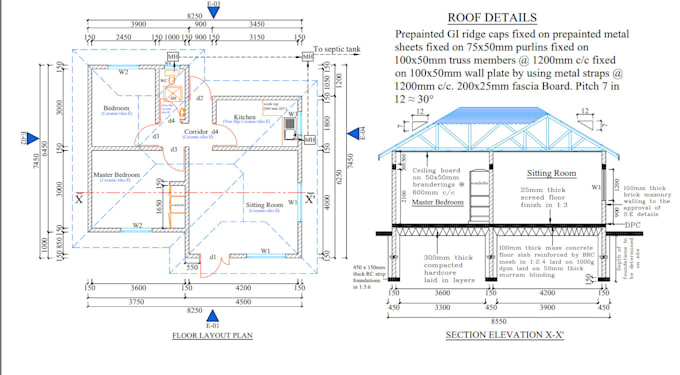
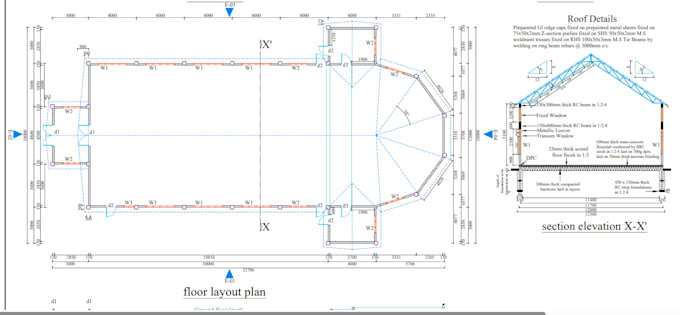
I specialize in creating 2D floor plans, elevations, and section drawings using AutoCAD. Whether you're an architect, interior designer, real estate agent, or homeowner, I can help bring your design ideas to life with accurate and clean drawings.
What I Offer:
Detailed 2D Floor Plans
Front, Side, and Rear Elevations
Building Section Plans
Conversion from images, sketches or PDFs to AutoCAD
Fast delivery and unlimited revisions (within reason)
What You will Get:
Professional-quality DWG and PDF files
Neatly organized and layered CAD drawings
Scaled drawings to your specifications
Quick turnaround and excellent communication
Why Choose Me:
️ Years of experience in architectural drafting
Accuracy and attention to detail
Clear and prompt communication
️ On-time delivery, every time
What I Need from You:
Lets get your project done right, send me a message today to get started!
Fiverr does not screen freelancers in this category. Please verify qualifications and discuss requirements with the freelancer before ordering, including any preferences regarding the use of AI tools.
Mechanical Design Engineer, CAD Expert
Languages
What do you need from me to get started?
I’ll need clear input files such as hand-drawn sketches, images, PDF plans, or existing CAD files. Please also include dimensions and any specific requirements or styles you'd like me to follow.
What software do you use?
I use AutoCAD for all drawings to ensure precision and compatibility with industry standards.
Can you convert a hand sketch or a PDF into a DWG file?
Absolutely! I can convert hand sketches, scanned drawings, or PDFs into professional DWG format with clean and organized layers.
Will I be able to make revisions to the drawings?
Yes! I offer free revisions (within reasonable limits) to ensure you're 100% satisfied with the final result.
Do you provide 3D drawings or renderings?
This gig is specifically for 2D drawings (floor plans, elevations, sections).
What file formats will I receive?
You will receive DWG and PDF files. If you need other formats like DXF or PNG, just let me know!
Can you work with metric or imperial units?
Yes! I can work in either metric (meters, centimeters) or imperial (feet, inches) units based on your preference.
How fast is your delivery?
Delivery time depends on the complexity of the project, but I always strive to deliver as fast as possible without compromising quality. Express delivery is also available—just send me a message!