Browse categories
Explore
Fiverr Pro
English
$
USD
3D Architectural Interior Designer
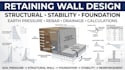
Need a professional retaining wall design, structural calculations, stability analysis, or construction drawings for your project?
I provide project-specific Retaining Wall Design, Structural Calculations, Stability Analysis, Foundation Design, Drainage Details, and engineering drawing support for applicable residential, commercial and civil projects.
Services include:
I can work from architectural plans, site plans, grading plans, geotechnical information, wall dimensions, soil parameters and project requirements.
Deliverables may include retaining wall calculations, de-sign assumptions, stability checks, structural sections, footing details, reinforcement layouts
Please message me before ordering

Project scale:
Building
Building type:
Residential
•
Commercial
•
Industrial
Material speciality:
Concrete
•
Wood
Please inform the freelancer of any preferences or concerns regarding the use of AI tools in the completion and/or delivery of your order.
