Browse categories
Explore
Fiverr Pro
English
$
USD

_ev45dv.jpg)
_xv81ds.jpg)
Hello there!
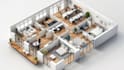
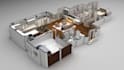
Looking for a professional who can transform your floor plan into a stunning, presentation-ready 3D visualization? You're in the right place.
I specialize in creating realistic 3D floor plans and isometric architectural views that help homeowners, architects, interior designers, real estate agents, and property developers showcase their projects with clarity and style.
What you'll get:
Every project is crafted with attention to detail, realistic materials, balanced lighting, and clean presentation to ensure your design stands out.
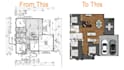
Whether you have a hand sketch, PDF, DWG, or existing 2D floor plan, I'll transform it into a high quality 3D visualization that's perfect for presentations, marketing, real estate listings, or client approvals.
Order now and let's bring your floor plan to life with realistic architectural visualization.
Fiverr does not screen freelancers in this category. Please verify qualifications and discuss requirements with the freelancer before ordering, including any preferences regarding the use of AI tools.
Architectural designer
Languages


