Browse categories
Explore
Fiverr Pro
English
$
USD


HELLO WELCOME!
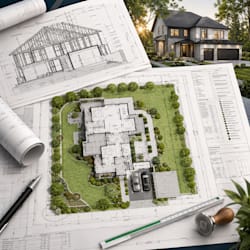
Looking for professional building plans, floor plans, CAD drawings, or blueprint designs?
Youre in the right place!
I will create accurate and professional architectural drawings tailored to your project requirements. Whether you need a new floor plan, a CAD redraw, an interior layout, or detailed building plans, I can help turn your ideas into clear technical drawings.
What I Offer:
Why Choose Me?
I focus on accuracy, clean presentation, attention to detail, and clear communication. I carefully follow your measurements, sketches, references, and specifications to create organized drawings that meet your requirements.
Whether you have a hand sketch, PDF, image, existing drawing, or simple idea, send it to me and Ill help develop it into a professional drawing.
Ready to get started? Send your project details and reference files today, and lets bring your building design to life!
Fiverr does not screen freelancers in this category. Please verify qualifications and discuss requirements with the freelancer before ordering, including any preferences regarding the use of AI tools.
Structural site plan
Languages


