Browse categories
Explore
Fiverr Pro
English
$
USD

3 orders in queue


United States
The ideas were practical and matched the space really well. I liked the overall look, especially the way the rooms were planned without making things feel crowded.
United States
He created an open kitchen design that looks beautiful and also feels practical. The 3D views helped me clearly understand the final concept.
United States
Glad to have found someone who understood the purpose of this project. The discussions were productive, and I appreciate his approach to the office planning requirements.
United States
We are pleased with the work delivered for our library floor plan project. The arrangement of shelves, reading spaces, circulation paths, and support areas...
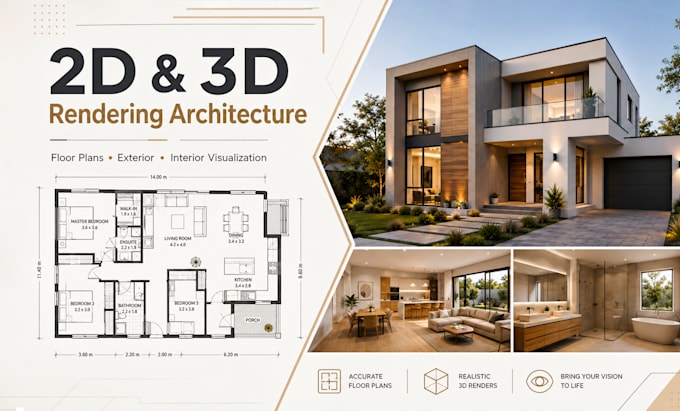
Need a professional AutoCAD 2D floor plan, 3D floor plan design, or architectural 3D rendering? You're in the right place!
I'm a skilled architectural designer specializing in accurate AutoCAD 2D drafting, realistic 3D floor plans, and high-quality architectural renderings. Whether you have a hand sketch, PDF, image, or existing drawing, I'll transform it into a clean, professional design ready for presentation or construction.
My Services:
What You'll Receive:
Why Choose Me?
Every project is unique, so I'd love to discuss your requirements before you place an order. Feel free to send me your sketches, dimensions, PDFs, or reference images, and I'll recommend the best solution for your project.
Let's bring your ideas to life!
Fiverr does not screen freelancers in this category. Please verify qualifications and discuss requirements with the freelancer before ordering, including any preferences regarding the use of AI tools.
AutoCAD Designer and Architectural 3D Visualization Expert
Languages
What do you need to get started?
Please send your hand sketch, PDF, image, existing CAD file, dimensions, or any reference materials. The more details you provide, the more accurate the final design will be.
Can you convert my sketch or PDF into an AutoCAD drawing?
Yes! I can convert hand sketches, scanned PDFs, images, or old blueprints into clean and accurate AutoCAD 2D floor plans.
Do you create both residential and commercial floor plans?
Absolutely. I design floor plans and architectural drawings for homes, apartments, offices, retail stores, restaurants, and other commercial spaces.
What file formats will I receive?
You'll receive the required files in DWG, PDF, JPG, or PNG format. Source files are included according to your selected package.
Can you create realistic 3D floor plans and renderings?
Yes. I create high-quality 3D floor plans and architectural renderings that clearly visualize your design before construction.
Can you modify or redraw an existing floor plan?
Yes. I can edit, update, or redesign existing AutoCAD drawings, floor plans, and architectural layouts based on your requirements.
Are revisions included?
Yes. Revisions are included based on your selected package to ensure the final design meets your expectations.
Can you provide permit or construction drawings?
Yes. The Premium package includes a complete architectural drawing set suitable for construction and permit purposes. Please contact me first to confirm your local requirements.
| (5) | ||
| (0) | ||
| (0) | ||
| (0) | ||
| (0) |
davidollcpv
United States
The ideas were practical and matched the space really well. I liked the overall look, especially the way the rooms were planned without making things feel crowded.
$50
Price
9 days
Duration
petronilaclemen
United States
He created an open kitchen design that looks beautiful and also feels practical. The 3D views helped me clearly understand the final concept.
$50
Price
7 days
Duration

Seller's Response
connorpeck6
United States
Glad to have found someone who understood the purpose of this project. The discussions were productive, and I appreciate his approach to the office planning requirements.
$50-$100
Price
7 days
Duration
enmayohanajimen
United States
We are pleased with the work delivered for our library floor plan project. The arrangement of shelves, reading spaces, circulation paths, and support areas was handled with good planning. The overall design feels organized, practical, and appropriate for a learning environment. We appreciate the professional approach throughout the project.
$50-$100
Price
10 days
Duration
Seller's Response
jackyao23
United States
The work was done exactly as needed. The layout feels practical, neat, and professionally planned.
$50
Price
9 days
Duration
Seller's Response
| (5) | ||
| (0) | ||
| (0) | ||
| (0) | ||
| (0) |
davidollcpv
United States
The ideas were practical and matched the space really well. I liked the overall look, especially the way the rooms were planned without making things feel crowded.
$50
Price
9 days
Duration
petronilaclemen
United States
He created an open kitchen design that looks beautiful and also feels practical. The 3D views helped me clearly understand the final concept.
$50
Price
7 days
Duration
Seller's Response
connorpeck6
United States
Glad to have found someone who understood the purpose of this project. The discussions were productive, and I appreciate his approach to the office planning requirements.
$50-$100
Price
7 days
Duration
enmayohanajimen
United States
We are pleased with the work delivered for our library floor plan project. The arrangement of shelves, reading spaces, circulation paths, and support areas was handled with good planning. The overall design feels organized, practical, and appropriate for a learning environment. We appreciate the professional approach throughout the project.
$50-$100
Price
10 days
Duration
Seller's Response
jackyao23
United States
The work was done exactly as needed. The layout feels practical, neat, and professionally planned.
$50
Price
9 days
Duration
Seller's Response
