Browse categories
Explore
Fiverr Pro
English
$
USD
Need professional deck drawings for a building permit?
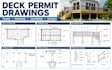
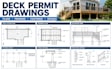
I will create clear, detailed deck permit drawings based on your measurements, sketch, photos, architectural plans, or existing drawings.
The drawing package can include:
I can prepare drawings for new decks, raised decks, attached or freestanding decks, deck replacements, and deck additions.
Please provide your project location, deck dimensions, height, photos or sketches, existing plans, and any comments or requirements from your building department.
Permit requirements vary by location, so the drawings will be prepared based on the project information and requirements provided.
Message me before ordering so I can review your project and confirm the required drawing scope.
Project scale:
Building
Building type:
Residential
•
Commercial
Material speciality:
Wood
Please inform the freelancer of any preferences or concerns regarding the use of AI tools in the completion and/or delivery of your order.


