Browse categories
Explore
Fiverr Pro
English
$
USD

_fz8tx0.jpg)

Bring Your Architectural Vision to Life with Precision!
Are you planning a new build, a sophisticated renovation, or a vital expansion? The difference between a smooth project and a costly headache is in the accuracy of your drawings.
I provide professional, permit-ready architectural plans that eliminate guesswork. With years of experience, I specialize in translating concepts into clean, high-precision technical documents that contractors can follow with confidence.
What you receive:
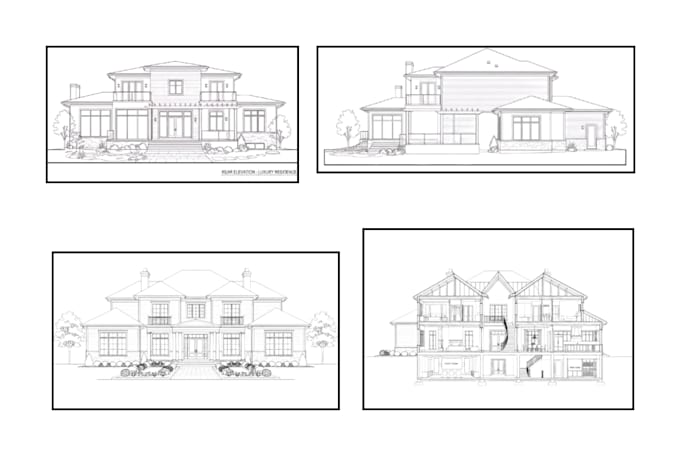
Detailed 2D Floor Plans & House Layouts
Comprehensive MEP Drawings
Photorealistic 3D Visualizations
Fast, Professional Turnaround
Interior and Exterior design
If you are a homeowner, a builder, or a real estate agent, I offer the technical rigor needed to get your project approved and executed perfectly.
Ready to start? Stop stalling. Message me now and let's turn your vision into a blueprint for success!
Fiverr does not screen freelancers in this category. Please verify qualifications and discuss requirements with the freelancer before ordering, including any preferences regarding the use of AI tools.
Technical Drawings
Languages
What do you need to get started?
To get started with your project, I need floor plans (if you don't have, it's not a problem, I can help you with that), reference images, and any specific design ideas you have.
What format will I receive the files in?
You’ll receive high-quality images (JPG/PNG) and source files upon request.
Can you work with my existing floor plan?
Absolutely, I can design based on your existing layout.
Can you create designs from scratch?
Yes! I can develop full architectural designs from your ideas, sketches, or inspiration references.