Browse categories
Explore
Fiverr Pro
English
$
USD
Mechanical Design Engineer
I'll perform accurate HVAC heat load calculations and equipment sizing using Carrier HAP software, backed by real commercial project experience across the UAE and India.
As a Mechanical Design Engineer specializing in HVAC/MEP, I deliver zone-wise heat load calculations, HAP input/output reports, and unit schedules that hold up to review by consultants and contractors not rough estimates.
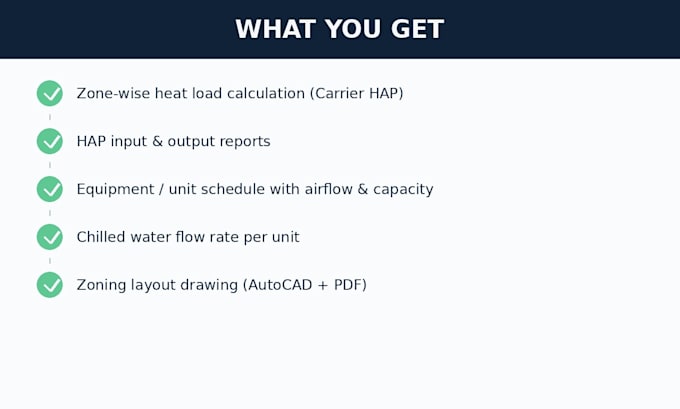
What you get:
Zone-wise heat load calculation (Carrier HAP)
HAP input & output reports
Unit schedule with airflow & cooling capacity
Zoning layout drawing (AutoCAD + PDF)
Need a full HVAC design package ductwork, chilled water piping, ventilation, condensate drainage? Message me before ordering for a custom quote based on your project scope and size.
Fast turnaround, clean drawings, and engineering you can trust.




Project scale:
Building
Please inform the freelancer of any preferences or concerns regarding the use of AI tools in the completion and/or delivery of your order.
What software do you use?
Carrier HAP for load calculations and AutoCAD for drawings. Files delivered in both native (.dwg) and PDF format.
What do you need from me to get started?
Your floor plan (CAD), project location (building orientation), and occupancy/zone wall & glazing properties if available, type of air-conditioning system (Chilled water/DX/VRF), Equipment loads (specific to project)
Can you handle a full building or multi-floor project?
Yes — message me with your project size and scope before ordering so I can send a custom quote.
Do you provide equipment brand/model selection?
Package includes design-basis sizing (capacity, airflow)