Structural Engineer, Structural Analysis, Foundation Design
Senior Structural Engineer with expertise in structural analysis, building design, foundation engineering, and construction documentation for residential and commercial projects.
Skilled in reinforc...
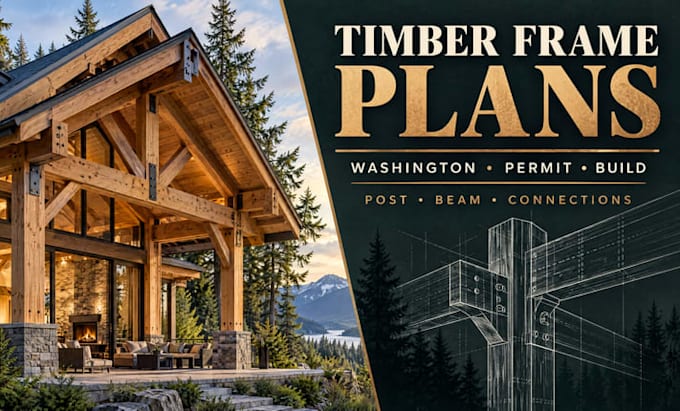
Need Washington timber frame plans with detailed post, beam, and connection drawings for your building permit or construction project?
I prepare timber frame structural plans and engineering documentation for residential buildings, cabins, custom homes, additions, and other wood-framed structures...
TIMBER FRAME DESIGN SERVICES:
Washington timber frame structural plans
Post and beam framing layouts
Timber beam and column sizing
Glulam beam and engineered wood design
Timber post, rafter, and ridge beam details
Timber-to-timber connection design
Steel plate, bolt, screw, and connector details
Beam-to-post and post-to-foundation connections
Roof framing and floor framing plans
Timber frame sections and elevations
Structural load calculations
Wind, snow, seismic, and gravity load analysis
Foundation and footing coordination
Structural framing details and schedules
Timber frame permit drawings
PROJECTS I CAN ASSIST WITH
Timber frame homes and cabins
Post and beam residential structures
Custom homes with exposed timber framing
Great rooms and vaulted roof structures
Timber frame additions and remodels
Porches, pavilions, and covered outdoor structures