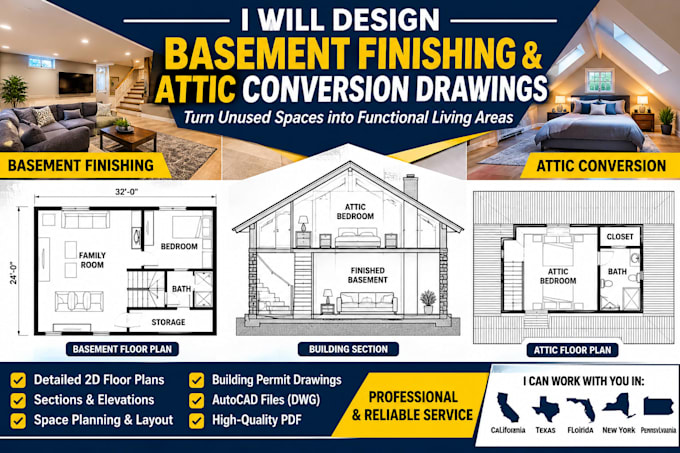
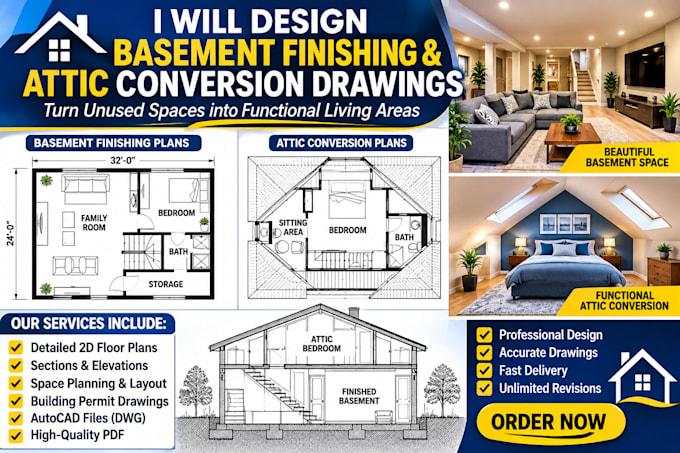
I will design basement finishing and attic conversion architectural


About this gig
WELCOME HERE CLIENTS!!!
I will create detailed and professional architectural drawings for basement finishing, attic conversions, and residential renovation projects.
Whether you want to transform your basement into a bedroom, family room, home office, entertainment room, or apartment, or convert your unused attic into a comfortable bedroom, studio, or additional living space, I can help develop a practical and attractive layout.
MY SERVICES INCLUDE:
- Basement finishing floor plans
- Attic conversion floor plans
- Basement apartment layouts
- Attic bedroom conversion plans
- Existing and proposed floor plans
- 2D architectural drawings
- Room arrangement and space planning
- Door and window layouts
- Staircase layout drawings
- Building sections and elevations
- Ceiling height plans
- Egress window location plans
- Architectural renovation drawings
- PDF and editable CAD drawings
WHY CHOOSE MY SERVICE?
- Professional architectural drafting
- Clean and organized drawings
- Attention to detail
- Functional space planning
- Clear communication
- Timely delivery
- Revisions according to package
PROJECTS I CAN HELP WITH:
- Residential basement remodeling
- Attic living space conversion
lets transform your unsed basement
Service verification and delivery style preference
Fiverr does not screen freelancers in this category. Please verify qualifications and discuss requirements with the freelancer before ordering, including any preferences regarding the use of AI tools.
Get to know gwyhj
I will design modern house architecture, floor plans and 3D renders
- FromUnited States
- Member sinceNov 2026
- Avg. response time1 hour
Languages
English, Spanish, French